This is a carousel with tiles that activate property listing cards. Use the previous and next buttons to navigate.
1/1
$1,000,000
This is a carousel with tiles that activate property listing cards. Use the previous and next buttons to navigate.
1/1
Property Description
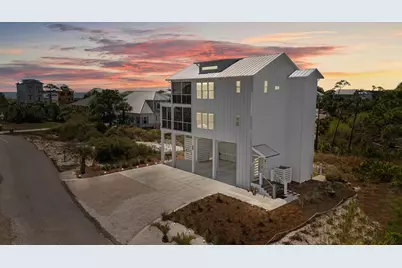
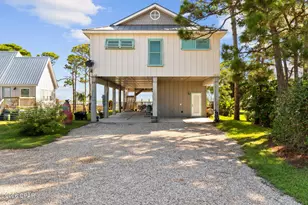
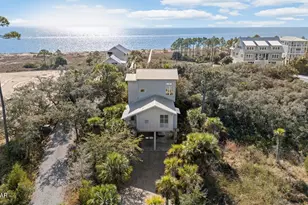
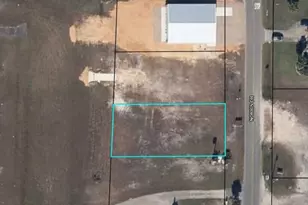
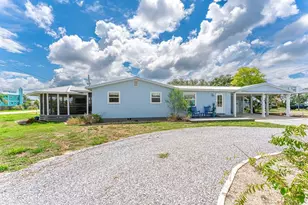
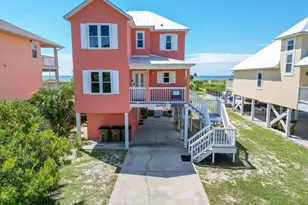
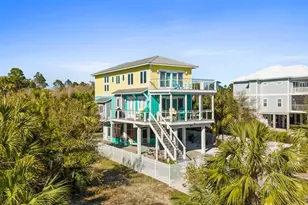
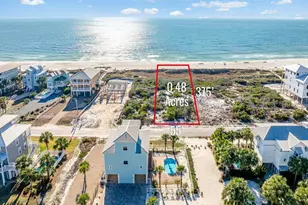
Welcome to 123 McCosh Mill Road, an exquisite new construction coastal retreat located in the Piney Woods community on Cape San Blas. This beautifully designed 3 bedroom, 2.5 bath home offers 1,946 sq ft of immaculate living space with a clean, modern coastal style and exceptional high-end finishes throughout. Interior highlights include white oak engineered wood floors and trim, custom white oak cabinetry and built-in shelving, leather-finished quartzite countertops and backsplash imported from Brazil, high-end appliances, and beautiful custom tile work in the bathrooms. A full-service residential elevator provides convenient access to all levels, and double-hung windows and premium custom doors, including a stunning glass entry door, add to the home's quality craftsmanship. Spacious decks feature composite decking and sleek cable railings, offering nice Gulf views and the perfect setting for relaxing or entertaining. The home is ideally located directly across from the community pool and just a short walk to the neighborhood's deeded beach access boardwalk. The ground level is thoughtfully designed with 14' clearance for easy parking, secure storage areas, an enclosed outdoor shower, in-ground charcoal grill, fenced turf dog run and attractive landscaping. An outstanding bonus is the property's X flood zone designation due to a recent LOMA, meaning no flood insurance requirement due to higher elevation. Located on the quiet south end of Cape San Blas near the bike path, Salinas Park (bay access, pickleball courts, playground), and the popular Scallop Republic for live music and drinks. This custom, new construction Gulf-view home in the X flood zone presents exceptional value in one of the Gulf Coast's most sought-after beach destinations. Sellers also own the oversize, mostly X zone vacant lot on the south side of this home, and it could be included in a sale.
Full Property Details
Full Property Details for 123 McCosh Mill Rd
General
- Sold For: $1,000,000
- HOA FEE: $63/month
- HOA FEE FREQ.: Annually
- Taxes: $6,787 (2025)
- Status: Closed
- Type: Single Family
- Source: 933
- MLS ID: 327747
- Added to Site: 112 day(s) ago
Interior
- Rooms/Areas: Blinds, Drapes
- Interior Features: Crown Molding, Drapery Rods, Elevator, Kitchen Island, Lock Out Closet, Newly Painted, Pantry, Pull Down Stairs, Shelving, Smoke Detector, Storage, Washer/Dryer Hookup, Window Treatment All, Woodwork Painted
- Appliances: Dishwasher, Disposal, Dryer, Electric Oven, Exhaust Fan, Microwave, Range Hood, Refrigerator w/Ice Maker, Washer
- Furnishings: Furnished
- Flooring: Engineered, Hardwood, Tile
Rooms
Bathrooms
- Total Bathrooms: 3
- Full Bathrooms: 2
- Half Bathrooms: 1
Bedrooms
- Total Bedrooms: 3
Exterior
- Exterior Features: BBQ Pit/Grill, Landscaped, Shower
- Porch/Patio/Deck: Deck, Porch, Screened
Parking
- Parking Features: Covered, Driveway, Under House With Pad
Location
- Area: Cape San Blas/S. Gulf
- Subdivision: Piney Woods Beach
- Driving Directions: Turn south onto McCosh Mill Road off of Cape San Blas Road at the Piney Woods neighborhood sign. 123 McCosh Mill Rd will be on your R, sign on property.
Community
- Assoc. Fees Include: Accounting, Licenses/Permits, Maintenance Grounds, Recreational Facilities, Reserve Fund
Heating & Cooling
- Cooling Type: Central Air, Zoned
- Heating Type: Central, Electric, Zoned
Utilities
- Sewer: Public Sewer
- Water: Public
- Utility Description: Cable Available, Electricity Connected, Internet Available, Propane, Sewer Connected, Underground Utilities, Water Connected
Structural Information
- Architectural Style: 2+ Story, Beach House, Custom
- Construction Status: Construction Complete
- Exterior Const.: Frame, HardiPlank Type
- Stories/Levels: 2
- Square Feet: 1,946
- Living Area: 1,946 Sq. Ft.
- Year Built: 2024
Unit Information
- Occupancy Rate: Vacant
Additional Structures
- Other Structures: Kennel/Dog Run
Lot Features
- Lot Dimensions: 55' x 80'
- Frontage: 80'
- Lot Features: Additional Land Available, Coastal Barrier Zone, Covenants/Restrictions, Cul-De-Sac, Deeded Water Access, Survey Available, Water View, Within 1/2 Mile of Water
- Fencing (Description): Other, Partial
Water Features
- Water View: Yes
Financial Considerations
- Association Fee: $750
- Assoc Fee Freq.: Annually
- Tax Amount: $6,787
- Tax Year: 2025
- Terms: Cash, Conventional
Disclosures and Reports
- Special Conditions: As Is
- Legal Description: PINEY WOODS BEACH REPLAT PB 5 PGE 46 LOT 11 ORB 544/332 FR PLANTERSFIRST BLK 3 MAP 35D
- Exclusions: Exclusions list will be provided
- Inclusions: Most furnishings, all appliances
- Flood Zone Info: X
- Property ID: 06297-265R
- Block/Lot/Section: Lot 11
Listed by 98 Real Estate Group - CSB
Sold by Nonmember Office

Get Pre-Approved Today
Schools
Schools serving 123 McCosh Mill Rd
School District:Gulf County School District
| Name | Grades | Distance |
|---|---|---|
Port St. Joe Elementary School 2201 Long Ave, Port St. Joe, FL 32456 | PK-6 | 8.1 mi |
Port St. Joe High School 100 Shark Dr, Port St. Joe, FL 32456 | 7-12 | 7.8 mi |
Disclaimer:
School attendance boundaries provided by ATTOM Data Solutions and are for reference only. Contact the school directly to verify enrollment eligibility.
Price & Sales History for 123 McCosh Mill Rd
Date
Details
Price
Change
Source
6/26/2026
Sold
$1,000,000
-5.57%
MLS
3/15/2026
Listed
$1,059,000
—
MLS
Disclaimer: Historical sales information is derived from public records provided by the county offices. Information is not guaranteed and should be independently verified.
123 McCosh Mill Rd, Cape San Blas, FL 32456 (MLS# 327747) is a Single Family property that was sold at $1,000,000 on June 26, 2026. Want to learn more about 123 McCosh Mill Rd? Do you have questions about finding other Single Family real estate for sale in Cape San Blas? You can browse all Cape San Blas real estate or contact a Coldwell Banker agent to request more information.