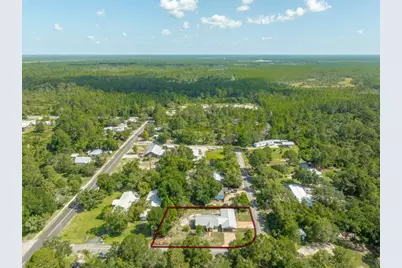
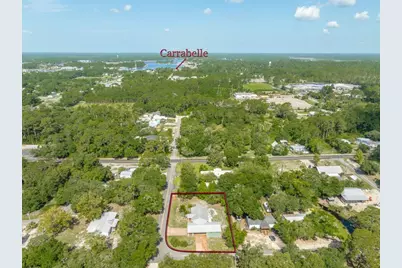
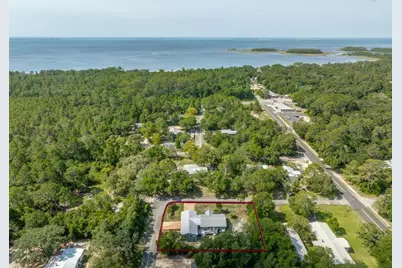
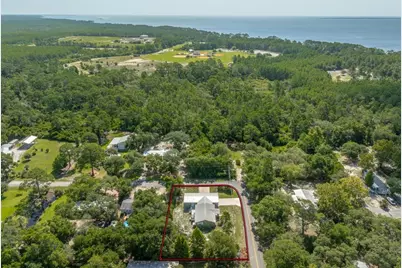
This is a carousel with tiles that activate property listing cards. Use the previous and next buttons to navigate.
1/44
$365,900
This is a carousel with tiles that activate property listing cards. Use the previous and next buttons to navigate.
1/44
Property Description
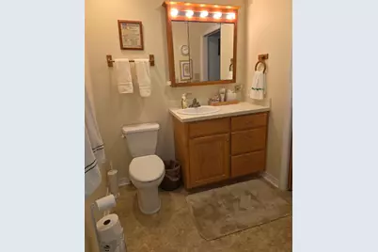
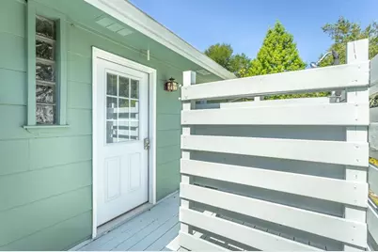
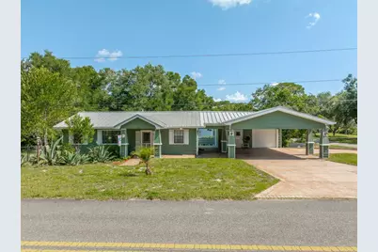
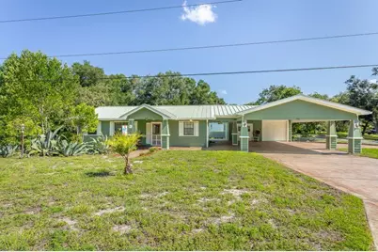
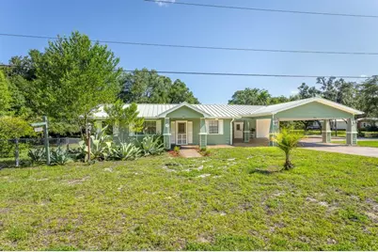
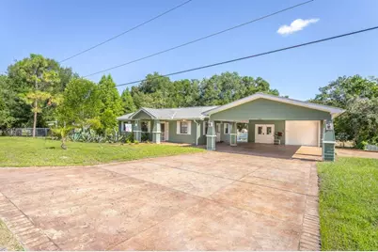
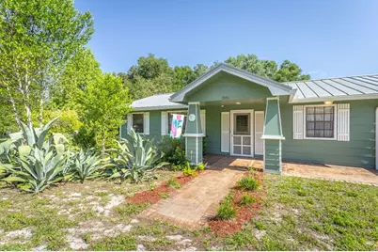
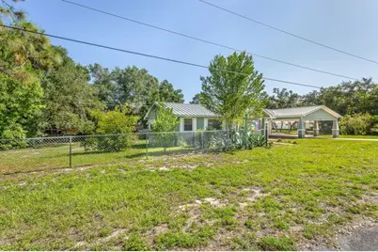
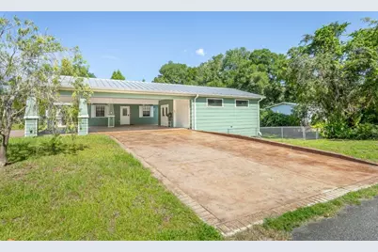
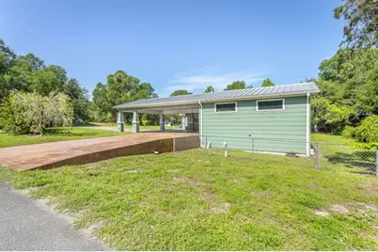
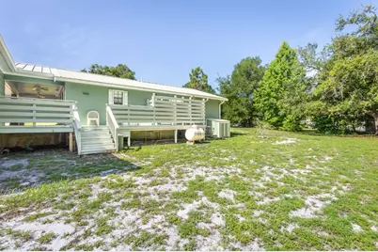
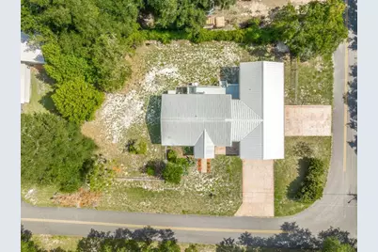
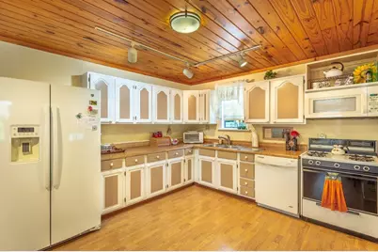
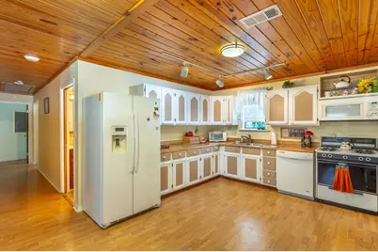
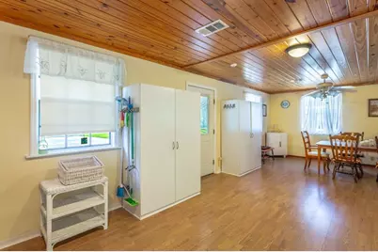
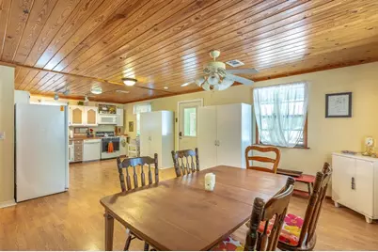
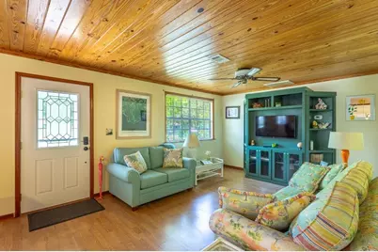
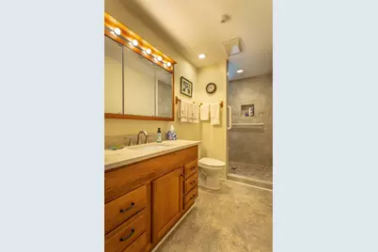
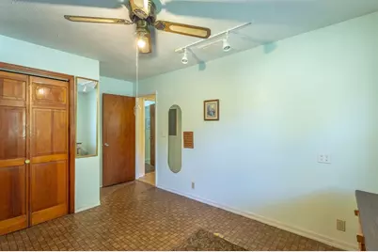
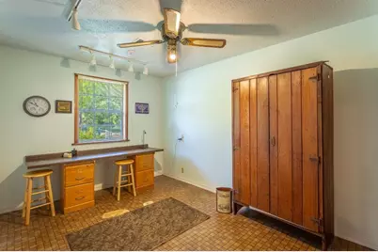
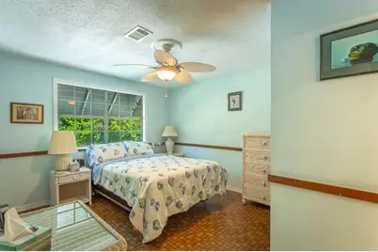
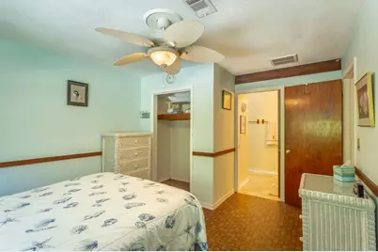
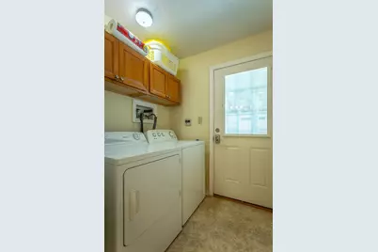
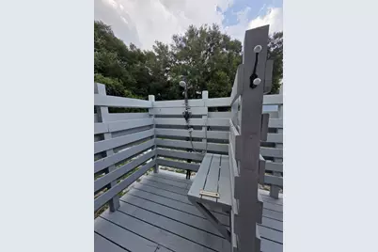
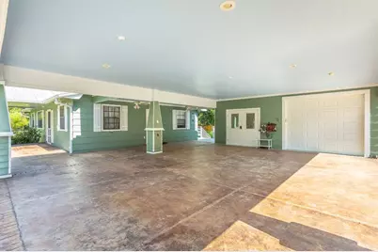
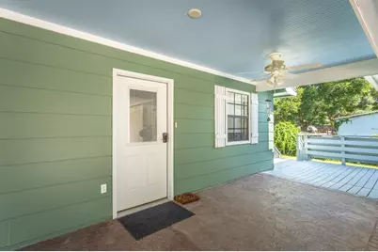
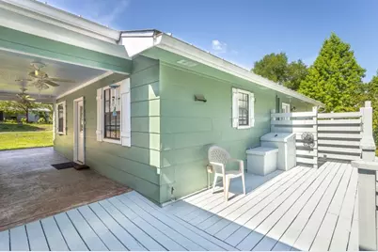
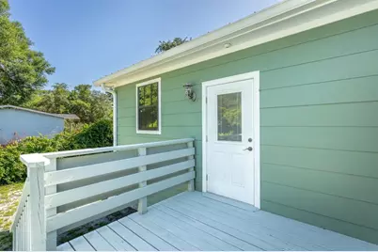
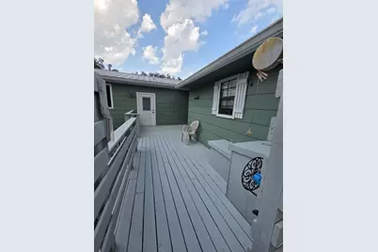

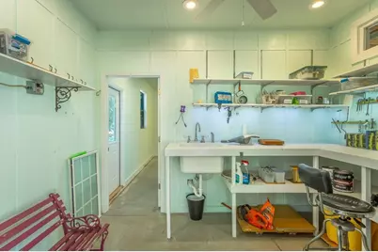
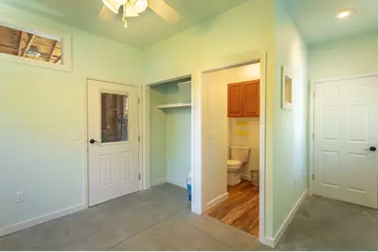
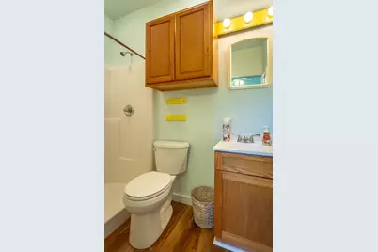
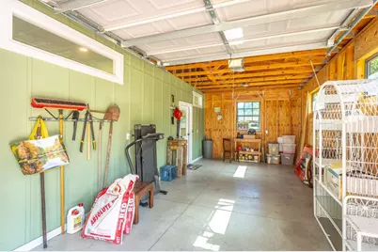
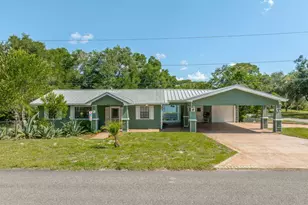
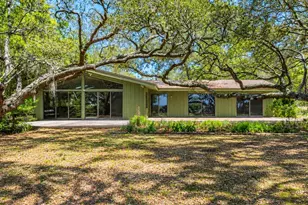
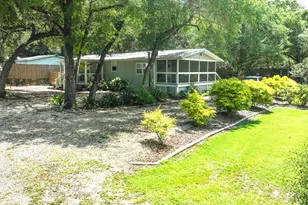
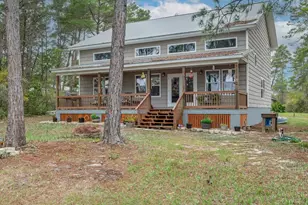
Built in 1986,remodeled in 2016, with numerous upgrades designed for comfort, convenience, & functionality.Originally a 2-BR, 2BA home,a new garage was added to include an additional bedroom & full bath,creating an ideal space that could easily be transformed into a private rental apartment,guest suite,or mother-in-law suite with only minor modifications to the workshop & garage area. Beautiful wood ceilings that enhance the kitchen,dining,&living areas,along with pocket doors throughout the home to maximize space.Ceiling fans in every room,& motion-sensor lighting in the hallway,kitchen,bathrooms adds everyday convenience.The kitchen is well-equipped with a gas stove,Amana dishwasher,GE side-by-side refrigerator,under-cabinet lighting,& track lighting for excellent workspace illumination.The home also includes an Amana washer & Hotpoint dryer.The primary bedroom features a convenient half bath with direct access to the rear deck & a private outdoor shower.The full guest bathroom offers an attractive tiled walk-in shower,while grab bars in all bathrooms provide added safety & accessibility. Laminate & linoleum flooring throughout the home Outdoor features are equally impressive. A large rear deck connects the primary bedroom to the garage addition,while the fenced backyard provides privacy for pets,children,or outdoor entertaining.The oversized covered carport features stained concrete flooring and two pull-through access points, excellent parking & storage flexibility.Decorative exterior lighting enhances the home's curb appeal, & all exterior doors except the front door feature double-pane glass with built-in blinds. Keypad entry on the main exterior doors provides added security & convenience.Additional highlights include an 24-gauge Galvalume standing seam metal roof & an 8,000 BTU a/c in garage bedroom.Located in a quiet neighborhood in Carrabelle,this versatile property offers comfortable living with potential for multigenerational living or rental income.
Full Property Details
Full Property Details for 1306 Owens Ave
General
- Price: $365,900
- Status: Active
- Type: Single Family
- Source: 933
- MLS ID: 328950
- Updated: 7/14/2026
- Added to Site: 7 day(s) ago
Interior
- Interior Features: Drapery Rods, Handicap Provisions, Pull Down Stairs, Recessed Lighting, Washer/Dryer Hookup, Window Treatment Some
- Appliances: Dishwasher, Garage Door Opener, Microwave, On Demand Water Heater, Refrigerator, Washer
- Furnishings: Furnished
- Flooring: Laminate, Linoleum
Rooms
Bathrooms
- Total Bathrooms: 3
- Full Bathrooms: 2
- Half Bathrooms: 1
Bedrooms
- Total Bedrooms: 3
Exterior
- Exterior Features: Shower
- Porch/Patio/Deck: Deck
Parking
- Parking Features: Carport, Garage Detached
Location
- Area: Carrabelle
- Subdivision: Sun N Sand
- Driving Directions: Turn north on 12th St E, at City of Carrabelle building, Turn on Owens Ave, house is on corner of Owens Ave and Mark St. See sign
Heating & Cooling
- Cooling Type: Central Air, Window/Wall Unit(s)
- Heating Type: Electric
Utilities
- Sewer: Public Sewer
- Water: Public
- Utility Description: Cable Available, Electricity Connected, Internet Available, Phone Available, Propane, Sewer Connected, Water Connected
Structural Information
- Architectural Style: Contemporary
- Construction Status: Construction Complete
- Exterior Const.: Frame, HardiPlank Type
- Square Feet: 1,445
- Living Area: 1,445 Sq. Ft.
- Year Built: 1986
Unit Information
- Occupancy Rate: Vacant
Additional Structures
- Other Structures: Other
Lot Features
- Lot Dimensions: 160 x 100 x 160 x 100
- Lot Features: Interior Lot, Survey Available, Within 1/2 Mile of Water
- Fencing (Description): Back Yard, Chain Link
Financial Considerations
- Terms: Cash, Conventional
Disclosures and Reports
- Special Conditions: As Is
- Legal Description: Lot 5, Block C, Sun and Sand Village
- Property ID: 20-07S-04W-4150-000C-0050
Listed by Coastal Realty Group-Carrabelle

Get Pre-Approved Today
Schools
Schools serving 1306 Owens Ave
School District:Franklin County School District, Eastpoint, FL
| Name | Grades | Distance |
|---|---|---|
Franklin County Schools Pk-12 1250 U.S. 98, Eastpoint, FL 32328 | PK-12 | 11.5 mi |
Franklin Virtual Instruction Program 85 School Road, Eastpoint, FL 32328 | K-12 | 15.4 mi |
Disclaimer:
School attendance boundaries provided by ATTOM Data Solutions and are for reference only. Contact the school directly to verify enrollment eligibility.
Price & Sales History for 1306 Owens Ave
Date
Details
Price
Change
Source
7/14/2026
Listed
$365,900
408.19%
MLS
6/12/2015
Sold
$72,000
—
Public Record
Disclaimer: Historical sales information is derived from public records provided by the county offices. Information is not guaranteed and should be independently verified.
Tax History
Tax History for 1306 Owens Ave
Year
Property Taxes
Change
Tax Assessment
Change
2025
$135
7%
$62,119
3%
2024
$126
3%
$60,368
3%
2023
$122
-19%
$58,610
6%
2021
$151
6%
$55,246
-3%
2022
$142
-6%
$56,903
4%
2021
$151
-71%
$54,483
2%
2019
$521
-4%
$53,258
2%
2018
$545
—
$52,265
—
2017
$543
—
$52,265
-1%
2016
$544
-52%
$52,958
—
2015
$1,123
-11%
$53,088
-10%
2014
$1,255
1%
$59,000
-1%
2013
$1,245
—
$59,411
—
Disclaimer: Historical tax information is derived from public records provided by the county offices. Information is not guaranteed and should be independently verified.
Estimate the Cost
Estimate the Cost for 1306 Owens Ave
1306 Owens Ave, Carrabelle, FL 32322 (MLS# 328950) is a Single Family property with 3 bedrooms, 2 full bathrooms and 1 partial bathroom. 1306 Owens Ave is currently listed for $365,900 and was received on July 14, 2026. Want to learn more about 1306 Owens Ave? Do you have questions about finding other Single Family real estate for sale in Carrabelle? You can browse all Carrabelle real estate or contact a Coldwell Banker agent to request more information.