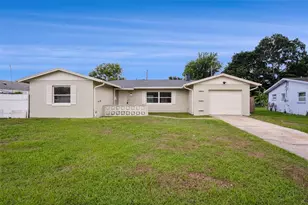
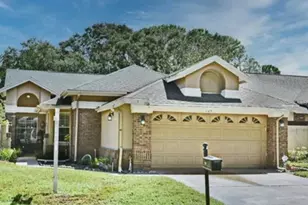
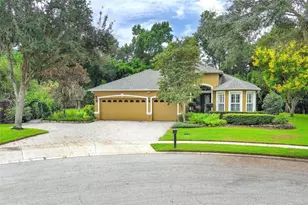
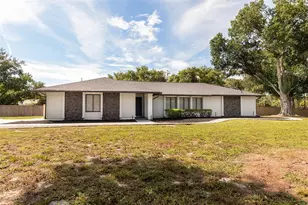
This is a carousel with tiles that activate property listing cards. Use the previous and next buttons to navigate.
1/1
$381,500
This is a carousel with tiles that activate property listing cards. Use the previous and next buttons to navigate.
1/1
Property Description
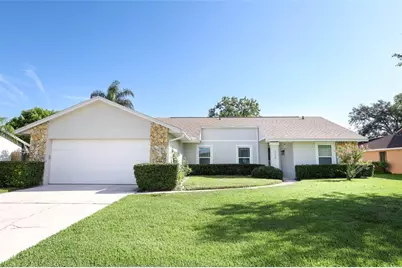
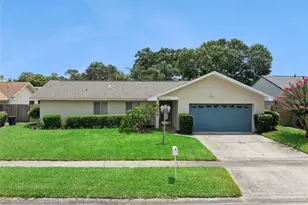
Immaculate 3-Bedroom, 2-Bath Home with 2-Car Garage in Clubhouse Point at Deer Run This beautifully updated home offers 3 bedrooms, 2 bathrooms, and a 2-car garage in the desirable Clubhouse Point at Deer Run community. The roomy living room features sliding glass doors that open to a large screened and enclosed porch, providing the perfect space to relax or entertain while overlooking the spacious fenced backyard. The home has been recently updated with a brand-new kitchen (June 2026) featuring stylish cabinetry, solid-surface countertops, and stainless steel appliances. Both bathrooms have been refreshed with new vanities and solid-surface countertops (June 2026). Additional recent upgrades include a new washer and dryer (June 2026), new front and rear screened doors (June 2026). Energy-efficient double-pane windows installed in 2025. New roof (2021) and water heater (2021) provide added peace of mind. Exciting improvements are on the way with the new Deer Run Community Park and Clubhouse, scheduled to begin construction in 2026. The former Deer Run Golf Course is planned for redevelopment into a vibrant public recreation area featuring a community center, walking trails, and wildlife preservation areas. Conveniently located near public parks, shopping, dining, and major roadways, this home offers easy access to everyday amenities while being part of an established community and Highly Rated Seminole county Schools. With its modern updates, spacious outdoor living area, and move-in-ready condition, this home is an exceptional opportunity in one of Deer Run's most sought-after neighborhoods.
Full Property Details
Full Property Details for 1574 Elf Stone Dr
General
- Sold For: $381,500
- HOA FEE: $16/month
- HOA FEE FREQ.: Annually
- Taxes: $1,414 (2025)
- Status: Closed
- Type: Single Family
- Source: MidFloridaRegionalMLS
- MLS ID: O6423671
- Added to Site: 46 day(s) ago
Rental Information
- Min. Lease: 7 Months
Interior
- Number of Rooms: 8
- Interior Features: Ceiling Fan(s), Living Room/Dining Room Combo, Solid Surface Counters, Walk-In Closet(s)
- Appliances: Dishwasher, Disposal, Dryer, Electric Water Heater, Microwave, Range, Refrigerator, Washer
- Furnishings: Unfurnished
- Flooring: Bamboo, Ceramic Tile
Rooms
Bathrooms
- Total Bathrooms: 2
- Full Bathrooms: 2
Bedrooms
- Total Bedrooms: 3
Other Rooms
- Laundry: In Garage
Exterior
- Exterior Features: Irrigation System, Rain Gutters, Sidewalk, Sliding Doors
- Deck/Patio: Enclosed, Rear Porch, Screened
- Porch/Patio/Deck: Enclosed, Rear Porch, Screened
Parking
- Garage: Yes
- Attached garage: Yes
- Garage Spaces: 2
- Covered Spaces: 2
- Parking Features: Garage Door Opener
Location
- Area: 32707 - Casselberry
- County: Seminole
- Development Name: 32707 - Casselberry
- Subdivision: DEER RUN UNIT 9B
- Driving Directions: From Red Bud Lake Road and eagle Circle, HeadNorth on Eagle Circle to Right on eagle Circle South (At On The Run Convenient Store), to Right on Fairgreen Avenue (Clubhouse Point), to Left Elf Stone Drive. Home will be Down on Left Side.
- Direction Faces: South
School Information
- Elementary School: Sterling Park Elementary
- Middle School: South Seminole Middle
- High School: Lake Howell High
Community
- Community Name: 32707 - Casselberry
- Association: Yes
- Assoc. Name: Top Notch Association Management
- Pet Restrictions: Buyer to verify pets restrictions with city/county.
Heating & Cooling
- Cooling Type: Central Air
- Heating Type: Central
Utilities
- Sewer: Public Sewer
- Water: Public
- Utility Description: Public
Structural Information
- Exterior Const.: Block, Stucco
- Roof: Shingle
- Windows: Blinds, ENERGY STAR Qualified Windows
- Stories/Levels: One
- Square Feet: 1,508
- Sq. Ft. Source: Public Records
- Living Area: 1,508 Sq. Ft.
- Year Built: 1984
Additional Structures
- Other Structures: Shed(s)
Lot Features
- Lot Size (Acres): 0.28
- Lot Size (Sq. Ft.): 12,244
- Lot Size: 12244
- Frontage: Street Paved
- Street/Road Desc.: Paved
Financial Considerations
- Association Fee: $190
- Assoc Fee Freq.: Annually
- Assoc Fee Desc.: Required
- Tax Amount: $1,414.26
- Tax Year: 2025
Disclosures and Reports
- Ownership: Fee Simple
- Special Conditions: None
- Legal Description: LOT 169 DEER RUN UNIT 9B PB 28 PGS 41 & 42
- Flood Zone Info: X
- APN: 1421305GL00001690
- Property ID: 1421305GL00001690
Listed by Andrews Real Estate & Investment Services
Sold by Exp Realty Llc

Get Pre-Approved Today
Schools
Schools serving 1574 Elf Stone Dr
School District:Seminole County School District
| Name | Grades | Distance |
|---|---|---|
Sterling Park Elementary School 905 Eagle Circle South, Casselberry, FL 32707 | K-5 | 0.7 mi |
Seminole Academy Of Digital Learning 450 Technology Park, Lake Mary, FL 32746 | 6-8 | 6.8 mi |
Lake Howell High School 4200 Dike Road, Winter Park, FL 32792 | 9-12 | 1.8 mi |
Disclaimer:
School attendance boundaries provided by ATTOM Data Solutions and are for reference only. Contact the school directly to verify enrollment eligibility.
Price & Sales History for 1574 Elf Stone Dr
Date
Details
Price
Change
Source
8/07/2026
Sold
$381,500
0.39%
MLS
7/09/2026
Listed
$380,000
—
MLS
Disclaimer: Historical sales information is derived from public records provided by the county offices. Information is not guaranteed and should be independently verified.
1574 Elf Stone Drive, Casselberry, FL 32707 (MLS# O6423671) is a Single Family property that was sold at $381,500 on August 07, 2026. Want to learn more about 1574 Elf Stone Drive? Do you have questions about finding other Single Family real estate for sale in Casselberry? You can browse all Casselberry real estate or contact a Coldwell Banker agent to request more information.