This is a carousel with tiles that activate property listing cards. Use the previous and next buttons to navigate.
1/1
$475,000
This is a carousel with tiles that activate property listing cards. Use the previous and next buttons to navigate.
1/1
Property Description
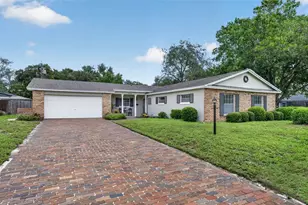
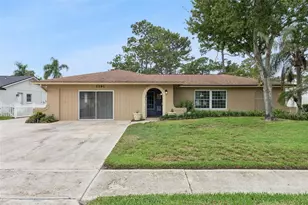
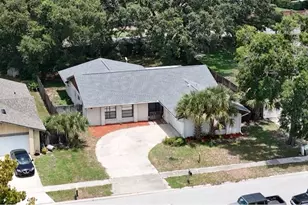
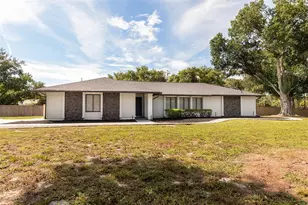
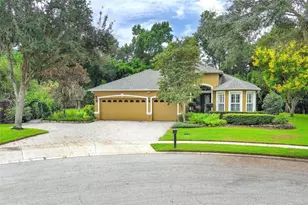
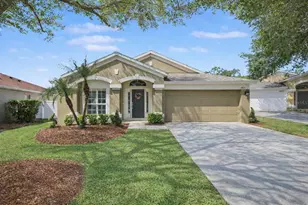
Welcome home to this stunning ONE-STORY, 4 BEDROOM, 2 BATHROOM residence featuring PAID OFF Solar Panels for energy efficiency and a low electric bill. Step inside this beautifully maintained home located behind the gates in the sought after Oakhurst community. This updated home offers soaring ceilings, abundant natural light, and a desirable split floor plan. The entire home is enhanced with stylish LUXURY VINYL FLOORING combining durability with modern design. As you enter the foyer, you see the formal living room and formal dining room. Continuing through to the gourmet kitchen you'll find hand-painted cabinetry, Calacatta QUARTZ Countertop with custom backsplash, under cabinet lighting, functional island and custom oversized Stainless-steel sink. Off of the kitchen is the primary bedroom featuring a spa-inspired en-suite bath with a GLASS ENCLOSED walk-in SHOWER, Soaking Tub, SEPARATE WATER CLOSET, a walk-in Closet and a Linen Closet for additional storage. From the kitchen, the OPEN LAYOUT flows seamlessly into the breakfast nook and Family room, with direct access to a COVERED LANAI w/PAVERS. Down the hall from the Family Room are bedrooms 2, 3 and 4 along with the Updated GUEST bathroom. The back yard has room to play and roam that is fully fenced with PVC. Newer Roof installed in 2021, A/C replaced in 2021, Hot Water is 2018, Solar Panels installed in 2018 and maintained with transferable warranty for peace of mind. This home is conveniently located to lots of Winter Springs/Oviedo shopping, restaurants, activities and entertainment.
Full Property Details
Full Property Details for 1795 Laurel Brook Loop
General
- Sold For: $475,000
- HOA FEE: $90/month
- HOA FEE FREQ.: Quarterly
- Taxes: $4,777 (2025)
- Status: Closed
- Type: Single Family
- Source: MidFloridaRegionalMLS
- MLS ID: O6410883
- Added to Site: 91 day(s) ago
Rental Information
- Min. Lease: 1-2 Years
Interior
- Number of Rooms: 8
- Interior Features: Ceiling Fan(s), Eating Space In Kitchen, High Ceilings, Kitchen and Family Room Combination, Living Room/Dining Room Combo, Primary Bedroom Main Floor, Solid Surface Counters, Split Bedroom, Stone Counters, Walk-In Closet(s)
- Appliances: Dishwasher, Dryer, Electric Water Heater, Microwave, Refrigerator, Washer
- Furnishings: Unfurnished
- Flooring: Luxury Vinyl
Rooms
Bathrooms
- Total Bathrooms: 2
- Full Bathrooms: 2
Bedrooms
- Total Bedrooms: 4
Other Rooms
- Laundry: Inside, Laundry Room
Additional Information
- Shared Amenities: Playground, Pool
Exterior
- Exterior Features: Irrigation System, Sidewalk, Sliding Doors
- Deck/Patio: Covered, Rear Porch
- Porch/Patio/Deck: Covered, Rear Porch
Parking
- Garage: Yes
- Attached garage: Yes
- Garage Spaces: 2
- Covered Spaces: 2
Location
- Area: 32707 - Casselberry
- County: Seminole
- Development Name: 32707 - Casselberry
- Subdivision: OAKHURST RESERVE UNIT ONE
- Driving Directions: From corner of Tuskawilla and Red Bug Lake Rd, head west on Red Bug Lake Rd. Turn Right into Oakhurst gated community. Enter the code and proceed through the gate. Turn left onto Laurel Brook Loop and the house will be down on the left.
- Direction Faces: North
School Information
- Elementary School: Red Bug Elementary
- Middle School: South Seminole Middle
- High School: Lake Howell High
Community
- Community Name: 32707 - Casselberry
- Community Features: Gated Community - No Guard, Playground
- Optional Amenities: Playground, Pool
- Association: Yes
- Assoc. Name: Leland Mgmt
- Assoc. Fees Include: Community Pool, Maintenance Grounds
- Pet Restrictions: Buyer to verify all information with HOA
Heating & Cooling
- Cooling Type: Central Air
- Heating Type: Central, Electric
Utilities
- Sewer: Public Sewer
- Water: Public
- Utility Description: Cable Connected, Electricity Connected, Public, Sewer Connected, Solar, Water Connected
Structural Information
- Exterior Const.: Block, Concrete, Stucco
- Roof: Shingle
- Stories/Levels: One
- Square Feet: 1,959
- Sq. Ft. Source: Public Records
- Living Area: 1,959 Sq. Ft.
- Year Built: 2003
Lot Features
- Lot Size (Acres): 0.15
- Lot Size (Sq. Ft.): 6,718
- Lot Size: 6718
- Street/Road Desc.: Asphalt, Paved
- Fencing (Description): Fenced
Financial Considerations
- Association Fee: $270
- Assoc Fee Freq.: Quarterly
- Assoc Fee Desc.: Required
- Tax Amount: $4,777.24
- Tax Year: 2025
Disclosures and Reports
- Ownership: Fee Simple
- Special Conditions: None
- Legal Description: LOT 116 OAKHURST RESERVE UNIT ONE PB 61 PGS 54 - 62
- Flood Zone Info: X
- APN: 22213051400001160
- Property ID: 22213051400001160
- Block/Lot/Section: -
Listed by The Wilkins Way Llc
Sold by Compass Florida Llc

Get Pre-Approved Today
Schools
Schools serving 1795 Laurel Brook Loop
School District:Seminole County School District
| Name | Grades | Distance |
|---|---|---|
Red Bug Elementary School 4000 Red Bug Lake Road, Casselberry, FL 32707 | K-5 | 0.9 mi |
Seminole Academy Of Digital Learning 450 Technology Park, Lake Mary, FL 32746 | 6-8 | 7 mi |
Lake Howell High School 4200 Dike Road, Winter Park, FL 32792 | 9-12 | 1.8 mi |
Disclaimer:
School attendance boundaries provided by ATTOM Data Solutions and are for reference only. Contact the school directly to verify enrollment eligibility.
Price & Sales History for 1795 Laurel Brook Loop
Date
Details
Price
Change
Source
7/13/2026
Sold
$475,000
—
MLS
5/27/2026
Listed
$475,000
—
MLS
Disclaimer: Historical sales information is derived from public records provided by the county offices. Information is not guaranteed and should be independently verified.
1795 Laurel Brook Loop, Casselberry, FL 32707 (MLS# O6410883) is a Single Family property that was sold at $475,000 on July 13, 2026. Want to learn more about 1795 Laurel Brook Loop? Do you have questions about finding other Single Family real estate for sale in Casselberry? You can browse all Casselberry real estate or contact a Coldwell Banker agent to request more information.