This is a carousel with tiles that activate property listing cards. Use the previous and next buttons to navigate.
1/1
$340,000
This is a carousel with tiles that activate property listing cards. Use the previous and next buttons to navigate.
1/1
Property Description
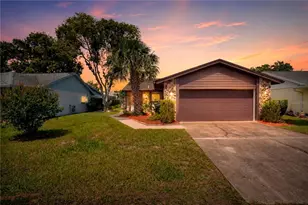
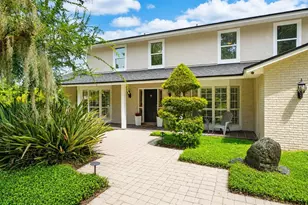
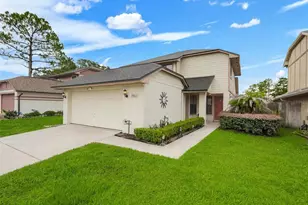
Virtually Staged. ***MULTIPLE OFFERS REC'D highest & best offers due Mon 5/18 11am.*** HUGE POTENTIAL - Welcome to this charming two-story pool home located in the Hollowbrook West community of Casselberry. With inviting living spaces, thoughtful updates, and an ideal layout for both everyday living and entertaining, this home offers the perfect opportunity to enjoy the Florida lifestyle. A covered front entry creates a warm welcome, while the existing mulch beds offer endless opportunities for gardening, landscaping, and adding your own personal touch to the outdoor spaces. Inside, the home features a bright and functional floor plan filled with natural light and character. Warm laminate wood flooring flows through the main living areas, while a cozy corner WOOD BURNING FIREPLACE serves as the focal point of the spacious living room, creating the perfect atmosphere for relaxing evenings or gathering with guests. Just beyond, the formal dining room is highlighted by natural light from both the wide window over the kitchen sink and a clerestory window above, enhancing the open and airy feel of the space. Sliding glass doors open from the living area to your own private Florida oasis. The expansive covered 22 x 28 patio overlooks a SCREENED POOL, ideal for relaxing, entertaining, or enjoying warm Florida evenings year-round. An adjacent paver patio provides additional outdoor space, while the FULLY FENCED BACKYARD enhances both privacy and functionality. Major exterior improvements completed in 2021 include the roof replacement, patio roof replacement and pool re-screening, pool liner replacement, and installation of white vinyl fencing, while the HVAC system was replaced in 2023. Designed with convenience in mind, the first floor also features a recently UPDATED half bathroom and a spacious primary suite tucked privately downstairs. The primary retreat offers a peaceful escape at the end of the day and includes its own full bathroom for added comfort and convenience. Upstairs, two additional bedrooms share a full bathroom updated with a GRANITE countertop vanity, LED-lighted mirror and tiled shower-equipped bathtub. A versatile oversized landing overlooking the living room below creates the perfect space for a reading nook or desk, while the upstairs laundry closet helps simplify daily routines. The attached 2 car garage includes shelving and workspace areas, providing storage and functionality. Hollowbrook West is located near shopping, dining, parks, sports facilities, and major roadways connecting to Winter Park, Oviedo, Downtown Orlando, and surrounding areas. One of the street's standout features is the paved fenced access path leading directly to Red Bug Elementary and the adjacent Red Bug Lake Park, where residents can enjoy playgrounds, soccer fields, tennis and volleyball courts, scenic lake views, picnic pavilions, and outdoor recreation opportunities year-round. Combined with Seminole County's highly rated schools, this location offers both convenience and a wonderful connection to the outdoors. While offering plenty of charm and functionality, the home also presents an EXCELLENT OPPORTUNITY TO ADD VALUE through cosmetic updates and completion of a few remaining projects. With space, character, and endless potential, this home is ready for its next chapter with you!
Full Property Details
Full Property Details for 3563 S St Lucie Dr
General
- Sold For: $340,000
- HOA FEE: $36/month
- HOA FEE FREQ.: Annually
- Taxes: $2,068 (2025)
- Status: Closed
- Type: Single Family
- Source: MidFloridaRegionalMLS
- MLS ID: O6407212
- Added to Site: 57 day(s) ago
Rental Information
- Min. Lease: 7 Months
Interior
- Number of Rooms: 11
- Interior Features: Ceiling Fan(s), Primary Bedroom Main Floor
- Fireplace: Yes
- Fireplace(s): Living Room, Wood Burning
- Appliances: Dishwasher, Electric Water Heater, Microwave, Range, Refrigerator
- Furnishings: Unfurnished
- Flooring: Carpet, Laminate, Tile
Rooms
Bathrooms
- Total Bathrooms: 3
- Full Bathrooms: 2
- Half Bathrooms: 1
Bedrooms
- Total Bedrooms: 3
Other Rooms
- Laundry: Laundry Closet, Upper Level
Additional Information
- Shared Amenities: Vehicle Restrictions
- Pool: Yes
- Private Pool: Yes
- Pool Description: In Ground, Screen Enclosure, Vinyl
Exterior
- Exterior Features: Rain Gutters, Sidewalk, Sliding Doors
- Deck/Patio: Covered, Rear Porch, Screened
- Porch/Patio/Deck: Covered, Rear Porch, Screened
Parking
- Garage: Yes
- Attached garage: Yes
- Garage Spaces: 2
- Covered Spaces: 2
- Parking Features: Garage Door Opener
Location
- Area: 32707 - Casselberry
- County: Seminole
- Development Name: 32707 - Casselberry
- Subdivision: HOLLOWBROOK WEST PH 2
- Driving Directions: Exit SR-417 to head west on Red Bug Lake Road. Turn right on Dodd Road, then left on S Saint Lucie. Home will be on the left.
- Direction Faces: North
School Information
- Elementary School: Red Bug Elementary
- Middle School: Tuskawilla Middle
- High School: Lake Howell High
Community
- Community Name: 32707 - Casselberry
- Community Features: Sidewalks
- Optional Amenities: Vehicle Restrictions
- Association: Yes
- Assoc. Name: Danielle McKay
- Pet Restrictions: Maximum 2 of each type of pet. Verify pet restrictions with HOA and municipality.
Heating & Cooling
- Cooling Type: Central Air
- Heating Type: Central
Utilities
- Sewer: Public Sewer
- Water: Public
- Utility Description: BB/HS Internet Available, Electricity Connected, Public, Sewer Connected, Water Connected
Structural Information
- Exterior Const.: Block, Brick, Stucco, Wood Frame, Wood Siding
- Roof: Shingle
- Windows: Blinds
- Stories/Levels: Two
- Square Feet: 1,687
- Sq. Ft. Source: Appraiser
- Living Area: 1,687 Sq. Ft.
- Year Built: 1987
Lot Features
- Lot Size (Acres): 0.11
- Lot Size (Sq. Ft.): 4,725
- Lot Size: 4725
- Frontage: Street Paved
- Street/Road Desc.: Paved
- Fencing (Description): Vinyl, Wood
Financial Considerations
- Association Fee: $435
- Assoc Fee Freq.: Annually
- Assoc Fee Desc.: Required
- Tax Amount: $2,068
- Tax Year: 2025
Disclosures and Reports
- Ownership: Fee Simple
- Special Conditions: None
- Legal Description: LOT 82 HOLLOWBROOK WEST PH 2 PB 36 PGS 8 & 9
- Flood Zone Info: X
- APN: 23213051500000820
- Property ID: 23213051500000820
Listed by Finch Real Estate Company
Sold by Re/Max Advantage

Get Pre-Approved Today
Schools
Schools serving 3563 S St Lucie Dr
School District:Seminole County School District
| Name | Grades | Distance |
|---|---|---|
Red Bug Elementary School 4000 Red Bug Lake Road, Casselberry, FL 32707 | K-5 | 0.1 mi |
Tuskawilla Middle School 1801 Tuskawilla Road, Oviedo, FL 32765 | 6-8 | 1.6 mi |
Lake Howell High School 4200 Dike Road, Winter Park, FL 32792 | 9-12 | 1 mi |
Disclaimer:
School attendance boundaries provided by ATTOM Data Solutions and are for reference only. Contact the school directly to verify enrollment eligibility.
Price & Sales History for 3563 S St Lucie Dr
Date
Details
Price
Change
Source
6/25/2026
Sold
$340,000
1.49%
MLS
5/14/2026
Listed
$335,000
—
MLS
Disclaimer: Historical sales information is derived from public records provided by the county offices. Information is not guaranteed and should be independently verified.
3563 S Saint Lucie Drive, Casselberry, FL 32707 (MLS# O6407212) is a Single Family property that was sold at $340,000 on June 25, 2026. Want to learn more about 3563 S Saint Lucie Drive? Do you have questions about finding other Single Family real estate for sale in Casselberry? You can browse all Casselberry real estate or contact a Coldwell Banker agent to request more information.