This is a carousel with tiles that activate property listing cards. Use the previous and next buttons to navigate.
1/1
$470,000
This is a carousel with tiles that activate property listing cards. Use the previous and next buttons to navigate.
1/1
Property Description
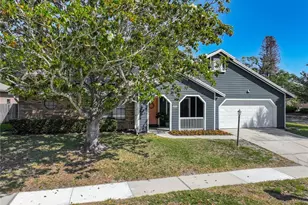
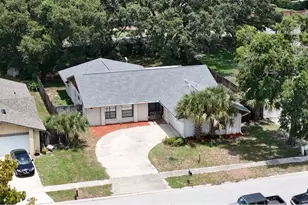
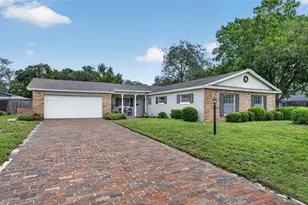
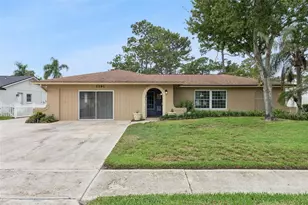
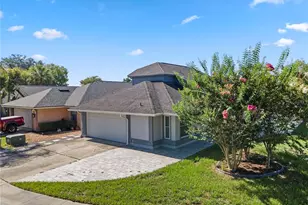
Beautiful 4-Bedroom Pool Home in Seminole County. Welcome to this inviting 4-bedroom, 2-bath home situated on a spacious 0.31-acre corner lot with a fully fenced yard in the desirable Oak Bend at Deer Run community. Step inside to a thoughtfully updated interior that feels both modern and welcoming. The gourmet kitchen is a standout, featuring quartz countertops, a butcher-block island, a large basin sink with goose-neck faucet, stainless-steel appliances, soft-close cabinets and drawers, a closet pantry, subway-tile backsplash, and stylish staggered rectangular tile flooring. An eat-in area makes casual meals easy and enjoyable. The large family room is perfect for relaxing or entertaining, with wood-laminate plank flooring, vaulted ceilings, a cozy wood-burning fireplace, and sliding glass doors that open to the screened porch and pool. There is a flexible formal room with wood-laminate floors that can serve as a formal living room or dining room. The primary bedroom is truly oversized ? large enough for a king bed plus a home office, sitting area, or exercise space. It features wood-laminate flooring, two ceiling fans, built-in shelving, a generous walk-in closet, and two sets of stacking glass sliding doors that flood the room with natural light and offer views of the pool and porch. The en-suite bath has been updated with a walk-in shower, granite vanity, and raised sink. A split bedroom plan provides excellent privacy. Bedroom 2, located near the primary, is ideal for a nursery, office, or guest room. The two additional comfortably sized bedrooms (one with a walk-in closet, the other with two standard closets) are on the opposite side of the home and share a full bath that doubles as a convenient pool bath with direct access to the porch and pool. This bath includes a tub/shower combo, subway-tile walls, and an updated vanity. Additional highlights include an inside laundry room with shelves and utility sink, abundant linen and storage closets, and a huge paved back porch complete with two ceiling fans, and a screened-in pool to enjoy those Florida summer days. Swing Playset even stays with the home! Recent upgrades add peace of mind and value: Roof replaced in 2023, A/C system (2018), Hot water heater (2017), Brand new Pool Pump and New porch screens. A transferable solar system is also included, helping keep energy costs low. The security system keeps your home protected from day one. This move-in-ready home combines modern updates, thoughtful layout, and fantastic outdoor living space in a prime location. Perfect for families or anyone seeking comfort and convenience. Ready to schedule a private showing? Let me know!
Full Property Details
Full Property Details for 4024 Misty Morning Pl
General
- Sold For: $470,000
- HOA FEE: $8/month
- HOA FEE FREQ.: Annually
- Taxes: $5,145 (2024)
- Status: Closed
- Type: Single Family
- Source: MidFloridaRegionalMLS
- MLS ID: O6401606
- Added to Site: 124 day(s) ago
Rental Information
- Min. Lease: 8-12 Months
Interior
- Number of Rooms: 8
- Interior Features: Ceiling Fan(s), Crown Molding, Eating Space In Kitchen, Primary Bedroom Main Floor, Split Bedroom, Stone Counters, Thermostat, Vaulted Ceiling(s), Walk-In Closet(s)
- Fireplace: Yes
- Fireplace(s): Family Room, Wood Burning
- Appliances: Dishwasher, Disposal, Electric Water Heater, Microwave, Range, Refrigerator
- Furnishings: Unfurnished
- Flooring: Carpet, Laminate, Tile
Rooms
Bathrooms
- Total Bathrooms: 2
- Full Bathrooms: 2
Bedrooms
- Total Bedrooms: 4
Other Rooms
- Laundry: Inside, Laundry Room
Additional Information
- Pool: Yes
- Private Pool: Yes
- Pool Description: Gunite, In Ground, Screen Enclosure
- Security/Safety: Security System Leased
Exterior
- Exterior Features: Irrigation System, Lighting, Rain Gutters, Sidewalk
- Deck/Patio: Covered, Rear Porch, Screened
- Porch/Patio/Deck: Covered, Rear Porch, Screened
Parking
- Garage: Yes
- Attached garage: Yes
- Garage Spaces: 2
- Covered Spaces: 2
- Parking Features: Driveway, Garage Door Opener
Location
- Area: 32707 - Casselberry
- County: Seminole
- Development Name: 32707 - Casselberry
- Subdivision: DEER RUN UNIT 12A
- Driving Directions: Tuskawilla Rd to Eagle Blvd to left on Falling Leaf Way to right on Misty Morning Place. Property is on the right.
- Direction Faces: Southeast
School Information
- Elementary School: Sterling Park Elementary
- Middle School: South Seminole Middle
- High School: Lake Howell High
Community
- Community Name: 32707 - Casselberry
- Community Features: Deed Restrictions, Sidewalks
- Association: Yes
- Assoc. Name: Jacob Kitchen
- Pet Restrictions: Please contact HOA or Municipality for details on and possible pet restrictions.
Heating & Cooling
- Cooling Type: Central Air
- Heating Type: Central
Utilities
- Sewer: Public Sewer
- Water: Public
- Utility Description: Cable TV Available, Electricity Connected, Public, Sewer Connected, Street Lights, Underground Utilities, Water Connected
Structural Information
- Exterior Const.: Block, Brick, HardiPlank Type, Stucco
- Roof: Shingle
- Stories/Levels: One
- Square Feet: 2,167
- Sq. Ft. Source: Public Records
- Living Area: 2,167 Sq. Ft.
- Year Built: 1987
Lot Features
- Lot Size (Acres): 0.31
- Lot Size (Sq. Ft.): 13,523
- Lot Size: 13523
- Lot Dimensions: 104 x 150 x 83 x 132
- Frontage: Street Paved
- Street/Road Desc.: Paved, Asphalt
- Fencing (Description): Masonry, Wood
Green Features
- Energy Efficient: Solar Energy Storage On Site
- Energy Generation: Solar
Financial Considerations
- Association Fee: $95
- Assoc Fee Freq.: Annually
- Assoc Fee Desc.: Required
- Tax Amount: $5,145.95
- Tax Year: 2024
Disclosures and Reports
- Ownership: Fee Simple
- Special Conditions: None
- Legal Description: LOT 13 DEER RUN UNIT 12A PB 34 PG 21
- Flood Zone Info: X
- APN: 14213050600000130
- Property ID: 14213050600000130
Listed by Re/Max Town & Country Realty
Sold by Exp Realty Llc

Get Pre-Approved Today
Schools
Schools serving 4024 Misty Morning Pl
School District:Seminole County School District
| Name | Grades | Distance |
|---|---|---|
Sterling Park Elementary School 905 Eagle Circle South, Casselberry, FL 32707 | K-5 | 1 mi |
Seminole Academy Of Digital Learning 450 Technology Park, Lake Mary, FL 32746 | 6-8 | 7 mi |
Lake Howell High School 4200 Dike Road, Winter Park, FL 32792 | 9-12 | 1.6 mi |
Disclaimer:
School attendance boundaries provided by ATTOM Data Solutions and are for reference only. Contact the school directly to verify enrollment eligibility.
Price & Sales History for 4024 Misty Morning Pl
Date
Details
Price
Change
Source
7/15/2026
Sold
$470,000
-4.08%
MLS
5/28/2026
Price Reduced
$490,000
-2%
MLS
4/27/2026
Listed
$500,000
—
MLS
Disclaimer: Historical sales information is derived from public records provided by the county offices. Information is not guaranteed and should be independently verified.
4024 Misty Morning Place, Casselberry, FL 32707 (MLS# O6401606) is a Single Family property that was sold at $470,000 on July 15, 2026. Want to learn more about 4024 Misty Morning Place? Do you have questions about finding other Single Family real estate for sale in Casselberry? You can browse all Casselberry real estate or contact a Coldwell Banker agent to request more information.