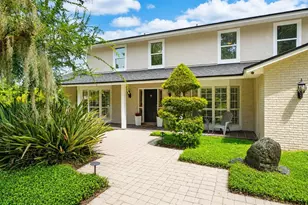
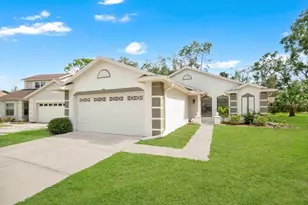
Full Property Details for 4300 Cloverleaf Pl
General
- Sold For: $355,000
- HOA FEE: $13/month
- HOA FEE FREQ.: Annually
- Taxes: $3,183 (2025)
- Status: Closed
- Type: Single Family
- Source: MidFloridaRegionalMLS
- MLS ID: O6434243
- Added to Site: 50 day(s) ago
Rental Information
Interior
- Number of Rooms: 6
- Interior Features: Ceiling Fan(s), Eating Space In Kitchen, High Ceilings, Open Floorplan, Primary Bedroom Main Floor, Walk-In Closet(s)
- Appliances: Dishwasher, Dryer, Range, Range Hood, Refrigerator, Washer
- Furnishings: Unfurnished
- Flooring: Ceramic Tile, Laminate
Rooms
- Total Bathrooms: 2
- Full Bathrooms: 2
- Laundry: Electric Dryer Hookup, In Garage, Washer Hookup
Additional Information
- Security/Safety: Security System
Exterior
- Exterior Features: Private Yard
- Deck/Patio: Rear Porch, Screened
- Porch/Patio/Deck: Rear Porch, Screened
Parking
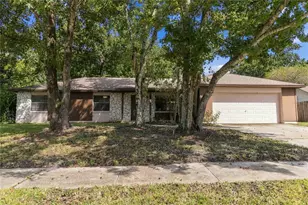
- Garage: Yes
- Attached garage: Yes
- Garage Spaces: 2
- Covered Spaces: 2
- Parking Features: Garage Door Opener
Location
- Area: 32707 - Casselberry
- County: Seminole
- Development Name: 32707 - Casselberry
- Subdivision: DEER RUN UNIT 15
- Driving Directions: From the intersection of Tuskawilla Rd and Red Bug Lake Rd. head north onto Tuskawilla Rd. At the first traffic light turn left (west) onto Eagle Blvd. Drive about a mile on Eagle Blvd. and turn right onto Falling Leaf Ln. The road will dead end into 4300 Cloverleaf.
- Direction Faces: South
School Information
- Elementary School: Sterling Park Elementary
- Middle School: South Seminole Middle
- High School: Lake Howell High
Community
- Community Name: 32707 - Casselberry
- Association: Yes
- Assoc. Name: Marie Lynch
- Pet Restrictions: Buyer needs to verify all rules and regulations with the HOA.
Heating & Cooling
- Cooling Type: Central Air
- Heating Type: Central, Electric
Utilities
- Sewer: Public Sewer
- Water: Public
- Utility Description: BB/HS Internet Available, Cable TV Available, Electricity Connected, Phone Available, Public, Sewer Connected, Street Lights, Underground Utilities, Water Connected
Structural Information
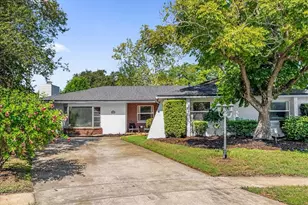
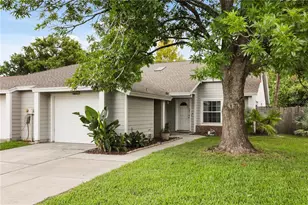
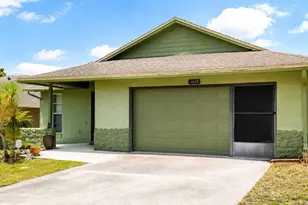
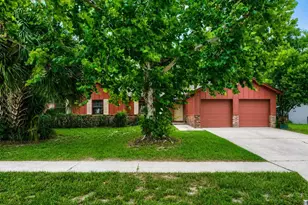
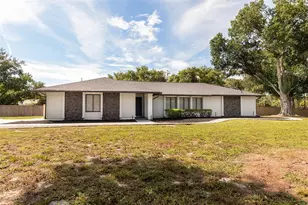
- Exterior Const.: Block, Concrete, Stucco
- Roof: Shingle
- Windows: Blinds
- Stories/Levels: One
- Square Feet: 1,251
- Sq. Ft. Source: Public Records
- Living Area: 1,251 Sq. Ft.
- Year Built: 1991
Lot Features
- Lot Size (Acres): 0.12
- Lot Size (Sq. Ft.): 5,250
- Lot Size: 5250
- Frontage: Street Dead-End, Street Paved
- Street/Road Desc.: Paved, Asphalt
- Fencing (Description): Wood
Financial Considerations
- Association Fee: $158
- Assoc Fee Freq.: Annually
- Assoc Fee Desc.: Required
- Tax Amount: $3,183.46
- Tax Year: 2025
Disclosures and Reports
- Ownership: Fee Simple
- Special Conditions: None
- Legal Description: LOT 74 DEER RUN UNIT 15 PB 34 PG 56
- Flood Zone Info: X
- APN: 14213050700000740
- Property ID: 14213050700000740
- Block/Lot/Section: -
Listed by The Wilkins Way Llc
Sold by Re/Max Advantage