This is a carousel with tiles that activate property listing cards. Use the previous and next buttons to navigate.
1/1
$678,000
This is a carousel with tiles that activate property listing cards. Use the previous and next buttons to navigate.
1/1
Property Description
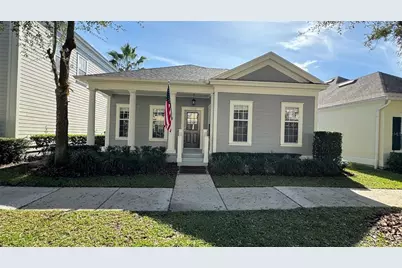
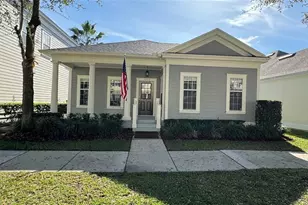
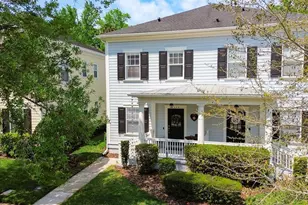
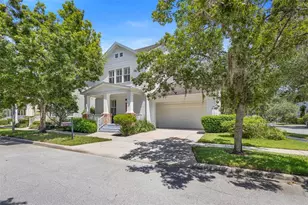
Nestled in Celebration's Roseville Corner, this highly sought-after ONE-STORY Monticello Floor Plan features 3 Bedrooms, two full bathrooms and a two-car attached garage. It is located just blocks from the popular East Village Pool and Playground. This home offers a versatile split floor plan, with the Primary Bedroom ensuite in the front featuring a tray ceiling and beautifully upgraded bathroom. Two additional spacious bedrooms and a shared bath are located in the rear of the home. Both bathrooms feature marble flooring with heated floors for added comfort. Fresh interior paint enhances the home, along with recent exterior paint (approximately two years ago) contributing to its well-maintained appearance. The kitchen features stylish and functional upgrades, along with a newer appliance package including washer, dryer, stove, refrigerator, and microwave. There is an additional flexible living area separate from the main space, ideal for use as a dining room, sitting room, or home office. The main living/gathering room is open to the kitchen and includes a door leading to a cozy side porch, perfect for relaxing or grilling with family and friends. Beautiful hardwood floors flow throughout the home (even in the closets). The garage has been enhanced with durable epoxy flooring, and the recent roof and AC add to this energy-efficient and easy-to-maintain home. Enjoy the many walking and biking trails throughout the community. Downtown Celebration offers restaurants, banks, salons, and shops. Lakeside Park features a splash pad, along with tennis and basketball courts. Welcome home!
Full Property Details
Full Property Details for 1040 Nash Dr
General
- Sold For: $678,000
- HOA FEE: $149/month
- HOA FEE FREQ.: Quarterly
- Taxes: $7,450 (2025)
- Status: Closed
- Type: Single Family
- Source: MidFloridaRegionalMLS
- MLS ID: S5146173
- Added to Site: 112 day(s) ago
Rental Information
- Min. Lease: 1-2 Years
Interior
- Number of Rooms: 6
- Interior Features: Crown Molding, Primary Bedroom Main Floor, Walk-In Closet(s)
- Appliances: Dishwasher, Disposal, Dryer, Microwave, Range, Refrigerator, Washer
- Furnishings: Unfurnished
- Flooring: Ceramic Tile, Hardwood
Rooms
Bathrooms
- Total Bathrooms: 2
- Full Bathrooms: 2
Bedrooms
- Total Bedrooms: 3
Other Rooms
- Laundry: In Garage
Exterior
- Exterior Features: Sidewalk
Parking
- Garage: Yes
- Attached garage: Yes
- Garage Spaces: 2
- Covered Spaces: 2
- Parking Features: Alley Access
Location
- Area: 34747 - Kissimmee/Celebration
- County: Osceola
- Development Name: 34747 - Kissimmee/Celebration
- Subdivision: CELEBRATION ROSEVILLE
- Driving Directions: I-4 to US 192 (Exit 64 toward Kissimmee), Right onto Celebration Ave. continue past Downtown turn Left on Nash Drive, 1040 is on the Right
- Direction Faces: Southeast
School Information
- Elementary School: Celebration K-8
- Middle School: Celebration K-8
- High School: Celebration High
Community
- Community Name: 34747 - Kissimmee/Celebration
- Community Features: Association Recreation - Owned, Clubhouse, Deed Restrictions, Fitness Center, Park, Playground, Pool, Sidewalks, Tennis Court(s)
- Association: Yes
- Assoc. Name: CROA / GRAND MANORS
- Pet Restrictions: See Covenants
Heating & Cooling
- Cooling Type: Central Air
- Heating Type: Central
Utilities
- Sewer: Public Sewer
- Water: Public
- Utility Description: Cable TV Available, Electricity Available, Sewer Connected, Street Lights, Underground Utilities, Water Connected
Structural Information
- Architectural Info: Bungalow
- Architectural Style: Bungalow
- Builder: Cambridge Homes
- Exterior Const.: Cement Siding
- Roof: Shingle
- Windows: Blinds
- Stories/Levels: One
- Square Feet: 1,416
- Sq. Ft. Source: Public Records
- Living Area: 1,416 Sq. Ft.
- Year Built: 2001
Lot Features
- Lot Size (Acres): 0.07
- Lot Size (Sq. Ft.): 3,223
- Lot Size: 3223
- Frontage: Street Paved
- Street/Road Desc.: Paved, Asphalt
Financial Considerations
- Association Fee: $446
- Assoc Fee Freq.: Quarterly
- Assoc Fee Desc.: Required
- CDD: Yes
- Tax Amount: $7,450.11
- Tax Year: 2025
Disclosures and Reports
- Ownership: Fee Simple
- Special Conditions: None
- Legal Description: CELEBRATION ROSEVILLE CORNER PB 12 PG 62-69 LOT 87
- Flood Zone Info: X
- APN: 72528283300010870
- Property ID: 72528283300010870
- Block/Lot/Section: 1
Listed by Imagination Realty, Inc
Sold by Keller Williams Realty At The Lakes

Get Pre-Approved Today
Schools
Schools serving 1040 Nash Dr
School District:Osceola County School District
| Name | Grades | Distance |
|---|---|---|
Celebration School 510 Campus St, Celebration, FL 34747 | PK-5 | 1 mi |
Celebration High School 1809 Celebration Blvd, Celebration, FL 34747 | 9-12 | 1.2 mi |
Disclaimer:
School attendance boundaries provided by ATTOM Data Solutions and are for reference only. Contact the school directly to verify enrollment eligibility.
Price & Sales History for 1040 Nash Dr
Date
Details
Price
Change
Source
7/01/2026
Sold
$678,000
0.44%
MLS
5/15/2026
Price Reduced
$675,000
-3.57%
MLS
3/27/2026
Price Reduced
$700,000
-3.45%
MLS
3/20/2026
Listed
$725,000
—
MLS
Disclaimer: Historical sales information is derived from public records provided by the county offices. Information is not guaranteed and should be independently verified.
1040 Nash Drive, Celebration, FL 34747 (MLS# S5146173) is a Single Family property that was sold at $678,000 on July 01, 2026. Want to learn more about 1040 Nash Drive? Do you have questions about finding other Single Family real estate for sale in Celebration? You can browse all Celebration real estate or contact a Coldwell Banker agent to request more information.