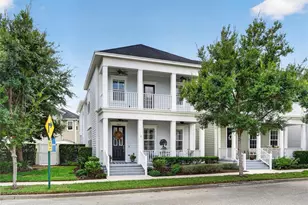
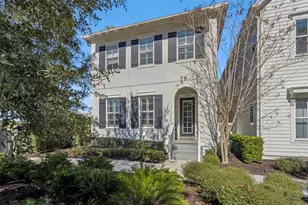
Full Property Details for 1513 Resolute St
General
- Sold For: $660,000
- HOA FEE: $99/month
- HOA FEE FREQ.: Quarterly
- Taxes: $9,923 (2024)
- Status: Closed
- Type: Single Family
- Source: MidFloridaRegionalMLS
- MLS ID: S5150900
- Added to Site: 139 day(s) ago
Rental Information
Interior
- Number of Rooms: 7
- Interior Features: Ceiling Fan(s), Crown Molding, Open Floorplan, PrimaryBedroom Upstairs, Solid Surface Counters, Tray Ceiling(s), Walk-In Closet(s)
- Appliances: Built-In Oven, Cooktop, Dishwasher, Disposal, Dryer, Electric Water Heater, Microwave, Refrigerator, Washer
- Furnishings: Unfurnished
- Flooring: Carpet, Ceramic Tile, Engineered Hardwood
Rooms
- Total Bathrooms: 3
- Full Bathrooms: 2
- Half Bathrooms: 1
Additional Information
- Shared Amenities: Fitness Center, Park, Playground, Pool
Exterior
- Exterior Features: Irrigation System, Sidewalk, Sprinkler Metered
- Deck/Patio: Covered
- Porch/Patio/Deck: Covered
Parking
- Garage: Yes
- Attached garage: Yes
- Garage Spaces: 2
- Covered Spaces: 2
- Parking Features: Alley Access
Location
- Area: 34747 - Kissimmee/Celebration
- County: Osceola
- Development Name: 34747 - Kissimmee/Celebration
- Subdivision: CELEBRATION SOUTH VILLAGE #4
- Driving Directions: From the 429 South to Tampa, take exit 1 on the left onto I-4 East. Take exit 62 onto 417 North to Celebration. Veer right onto Celebration. Turn left onto Celebration Blvd. Turn right onto Ponce Drive. Turn right onto Resolute Street. Turn right, and the destination is on your left
- Direction Faces: Northwest
School Information
- Elementary School: Celebration K-8
- Middle School: Celebration K-8
- High School: Celebration High
Community
- Community Name: 34747 - Kissimmee/Celebration
- Community Features: Fitness Center, Park, Playground, Pool, Sidewalks, Tennis Court(s)
- Optional Amenities: Fitness Center, Park, Playground, Pool
- Association: Yes
- Assoc. Name: Celebration Residential Owners Association
- Pet Restrictions: See CROA documents.
Heating & Cooling
- Cooling Type: Central Air
- Heating Type: Central
Utilities
- Sewer: Public Sewer
- Water: Public
- Utility Description: BB/HS Internet Available, Cable TV Available, Electricity Connected, Fire Hydrant
Structural Information
- Exterior Const.: Block, Wood Frame
- Roof: Shingle
- Windows: Shutters
- Stories/Levels: Two
- Square Feet: 2,111
- Sq. Ft. Source: Public Records
- Living Area: 2,111 Sq. Ft.
- Year Built: 2014
Lot Features
- Lot Size (Acres): 0.05
- Lot Size (Sq. Ft.): 2,178
- Lot Size: 2178
- Street/Road Desc.: Asphalt
- Fencing (Description): Vinyl
Financial Considerations
- Association Fee: $297
- Assoc Fee Freq.: Quarterly
- Assoc Fee Desc.: Required
- CDD: Yes
- Tax Amount: $9,923.82
- Tax Year: 2024
Disclosures and Reports
- Ownership: Fee Simple
- Special Conditions: None
- Legal Description: CELEBRATION SOUTH VLG UNIT 4 REPLAT NO 1 PB 22 PGS 89-100 LOT 157
- Flood Zone Info: X
- APN: 72528323900011570
- Property ID: 72528323900011570
- Block/Lot/Section: 1
Listed by Number 1 Broker, Llc
Sold by Stanica Realty Group








![[Address not provided], Reunion, FL 34747 - Photo 1](https://m1.cbhomes.com/p/646/O6401857/42FE3eA7666e4e8/s23cc.webp)