Full Property Details for 2583 Celebration Blvd
General
- Sold For: $835,732
- Taxes: (2025)
- Status: Closed
- Type: Single Family
- Source: MidFloridaRegionalMLS
- MLS ID: O6399505
- Added to Site: 176 day(s) ago
Rental Information
Interior
- Number of Rooms: 10
- Interior Features: Built-in Features, Eating Space In Kitchen, High Ceilings, Kitchen and Family Room Combination, Living Room/Dining Room Combo, Open Floorplan, PrimaryBedroom Upstairs, Solid Wood Cabinets, Stone Counters, Thermostat, Tray Ceiling(s), Walk-In Closet(s)
- Appliances: Built-In Oven, Cooktop, Dishwasher, Disposal, Dryer, Gas Water Heater, Microwave, Range Hood, Refrigerator, Tankless Water Heater, Washer
- Furnishings: Unfurnished
- Flooring: Carpet, Tile
Rooms
- Total Bathrooms: 3
- Full Bathrooms: 2
- Half Bathrooms: 1
- Laundry: Gas Dryer Hookup, Inside, Laundry Room, Upper Level, Washer Hookup
Additional Information
- Shared Amenities: Fitness Center, Golf Course, Other, Park, Playground, Pool, Recreation Facilities, Tennis Court(s), Trail(s)
- Security/Safety: Smoke Detector(s)
Exterior
- Exterior Features: French Doors, Irrigation System, Lighting, Sidewalk
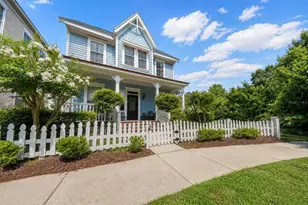
- Deck/Patio: Covered, Front Porch, Patio
- Porch/Patio/Deck: Covered, Front Porch, Patio
Parking
- Garage: Yes
- Attached garage: Yes
- Garage Spaces: 2
- Covered Spaces: 2
- Parking Features: Alley Access, Driveway, Ground Level
Location
- Area: 34747 - Kissimmee/Celebration
- County: Osceola
- Development Name: 34747 - Kissimmee/Celebration
- Subdivision: CELEBRATION ISLAND VILLAGE
- Driving Directions: Take I-4 W to World Dr in Celebration. Take the exit toward Celebration from FL-417 Toll S. Continue on World Dr. Take Celebration Blvd right to Estuary Lake Loop on the right.
- Direction Faces: Southwest
School Information
- Elementary School: Island Village Elementary School
- Middle School: Celebration K-8
- High School: Celebration High
Community
- Community Name: 34747 - Kissimmee/Celebration
- Community Features: Clubhouse, Deed Restrictions, Dog Park, Fitness Center, Golf Carts OK, Park, Playground, Pool, Sidewalks, Tennis Court(s)
- Optional Amenities: Fitness Center, Golf Course, Other, Park, Playground, Pool, Recreation Facilities, Tennis Court(s), Trail(s)
- Assoc. Name: Grand Manors
- Assoc. Fees Include: Community Pool, Maintenance Grounds, Pool Maintenance, Recreational Facilities, Trash
Heating & Cooling
- Cooling Type: Central Air
- Heating Type: Central, Electric
Utilities
- Sewer: Private Sewer
- Water: Public
- Utility Description: BB/HS Internet Available, Cable TV Available, Electricity Connected, Fiber Optics, Natural Gas Connected, Phone Available, Sewer Connected, Sprinkler Recycled, Street Lights, Underground Utilities, Water Connec
Structural Information
- Architectural Info: Other
- Architectural Style: Other
- Builder: Mattamy Homes
- Approx Compl Date: 2026-05-07T04:00:00.000Z
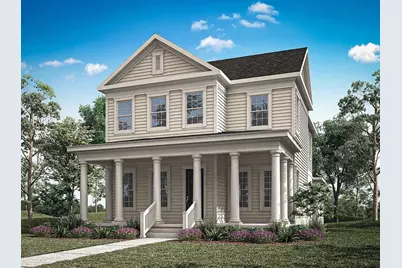
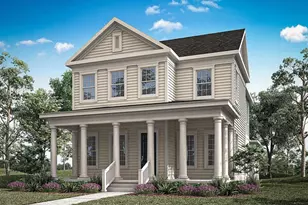
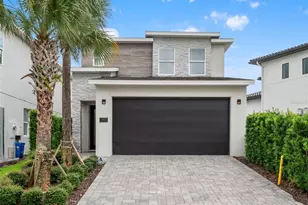
- Exterior Const.: Block, Cement Siding, Wood Frame
- Roof: Shingle
- Windows: Double Pane Windows, Insulated Windows, Low-Emissivity Windows
- Stories/Levels: Two
- Square Feet: 2,330
- Sq. Ft. Source: Builder
- Living Area: 2,330 Sq. Ft.
- Year Built: 2026
Lot Features
- Lot Size (Acres): 0.11
- Lot Size (Sq. Ft.): 4,792
- Lot Size: 4792
- Frontage: Street Paved
- Street/Road Desc.: Paved, Asphalt
Financial Considerations
Disclosures and Reports
- Ownership: Fee Simple
- Special Conditions: None
- Legal Description: CELEBRATION ISLAND VILLAGE PH 2B PB 37 PGS 20-49 LOT 387
- Flood Zone Info: X
- APN: 252527369300013870
- Property ID: 252527369300013870
Listed and Sold by Mattamy Real Estate Services






![[Address not provided], Reunion, FL 34747 - Photo 1](https://m1.cbhomes.com/p/646/O6401857/42FE3eA7666e4e8/s23cc.webp)