This is a carousel with tiles that activate property listing cards. Use the previous and next buttons to navigate.
1/73
$499,000 Just Listed
This is a carousel with tiles that activate property listing cards. Use the previous and next buttons to navigate.
1/73
Property Description
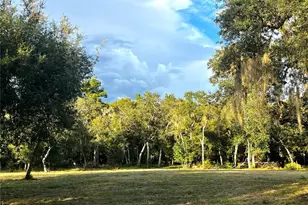
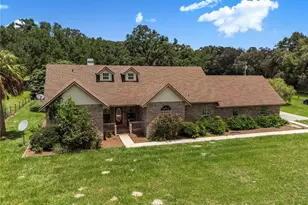
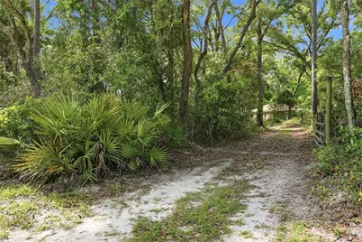
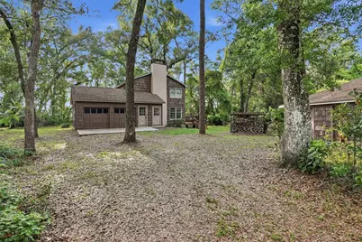
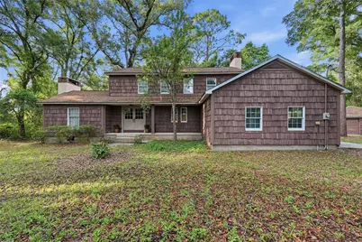
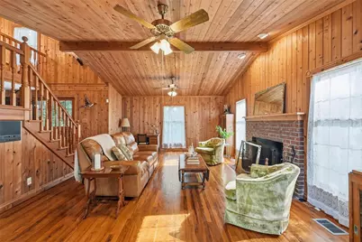
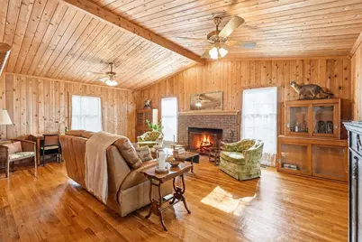
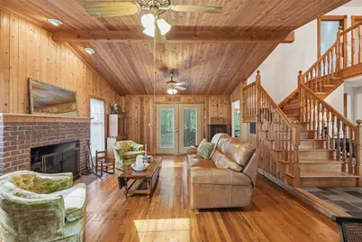
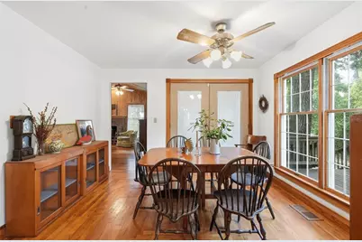
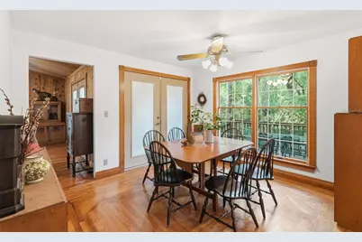
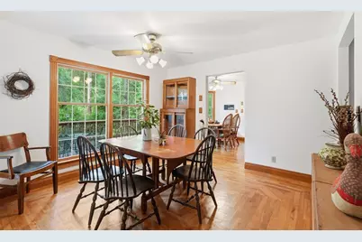
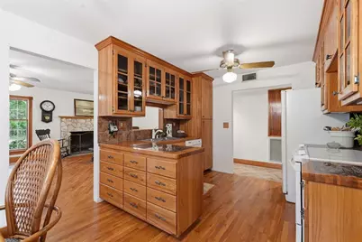
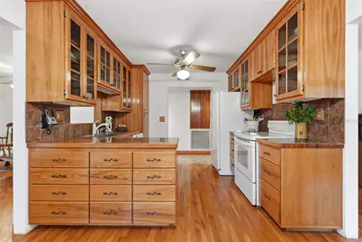
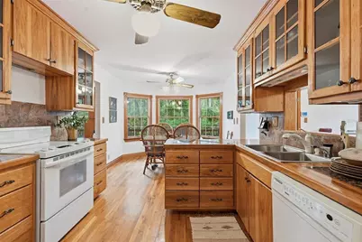
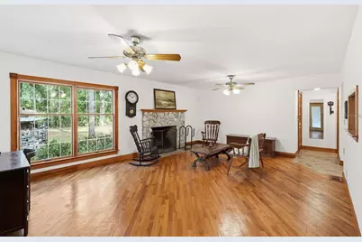
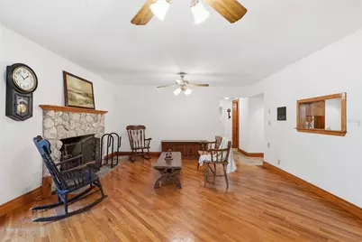
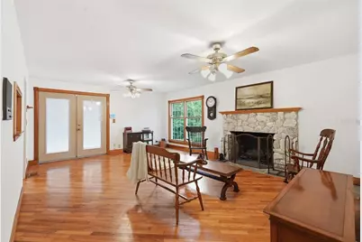
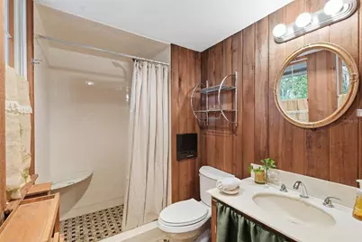
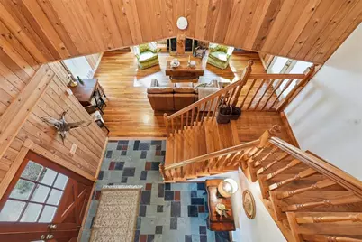
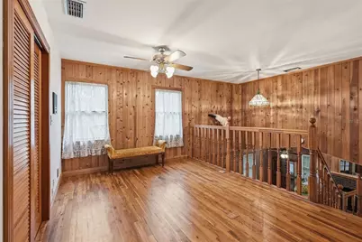
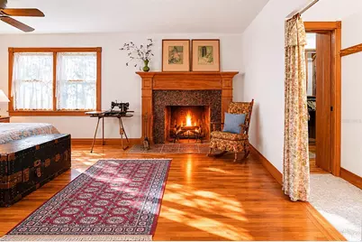
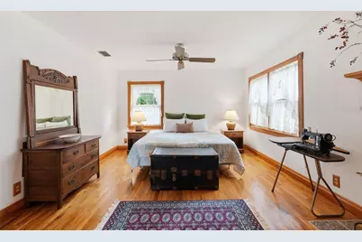
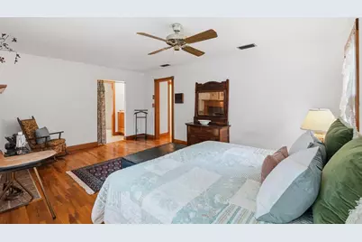
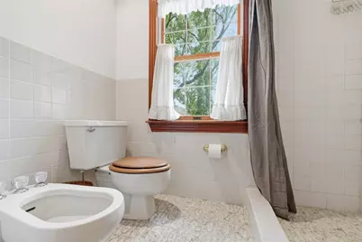
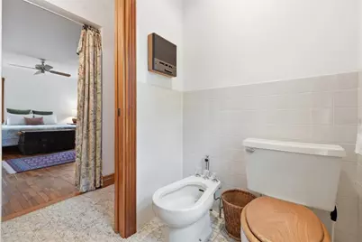
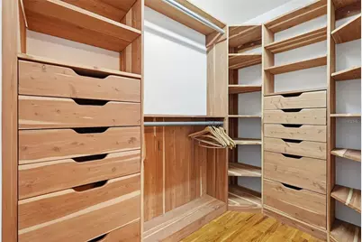
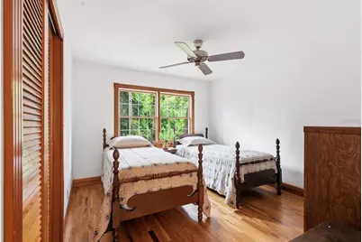
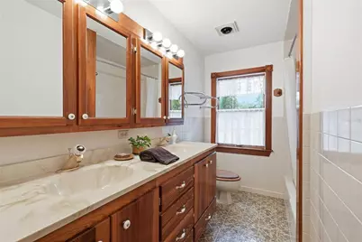
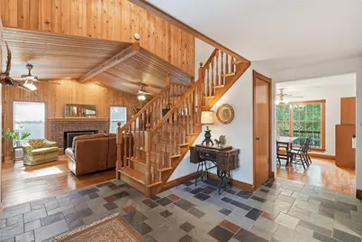
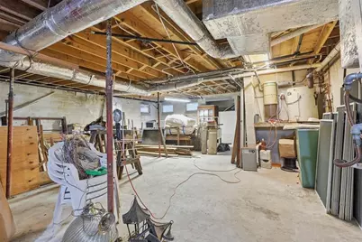
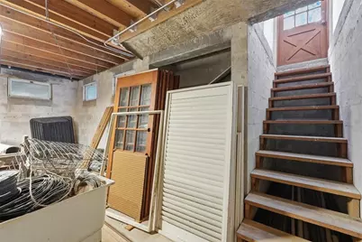
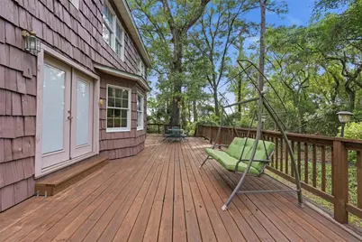
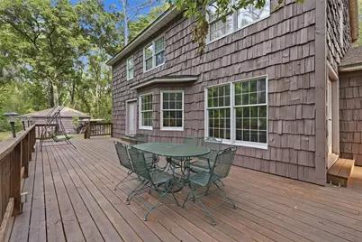
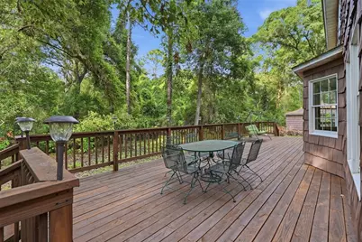
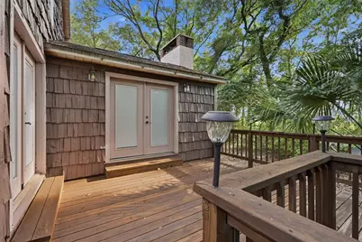
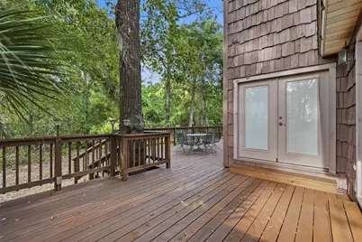
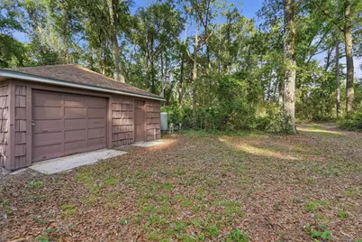
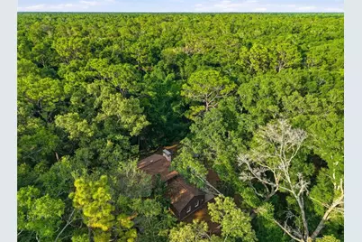
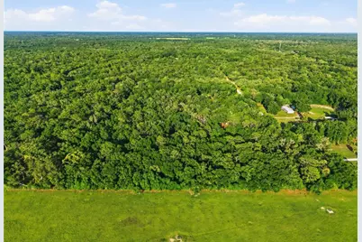
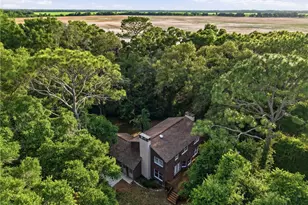
Fall in love with the warmth, craftsmanship, and unmistakable character of this one-of-a-kind owner-built estate nestled on 5 beautiful acres. Surrounded by mature trees and large stretches of neighboring farmland, the property captures both an Old Florida, laid back feel with a level of care and detail that's hard to find today... this is the kind of home where "they don't make them like this anymore" truly rings true. This Charming & Rustic Custom Built 2-Story Home offers Oak Hardwood Floors and Baseboards throughout- 3 bedrooms, 3 full bathrooms, 3 fireplaces, a 2-car attached garage, basement, a central vacuum system, large deck and an impressive detached garage/workshop ideal for hobbyists, collectors, craftsmen, or anyone needing substantial workspace and storage. The home is wrapped in cedar wood shakes and accented by Andersen double-hung windows and doors let in natural light while overlooking the native and lush surroundings. Feel welcomed as you step through a double-door entry into a natural slate tiled foyer, rich living room, and striking staircase that is a tribute to the craftsmanship carried throughout the home. The living room is the heart of the home- featuring tongue-and-groove wood ceilings, knotty pine wood walls all anchored by a classic wood burning brick fireplace that evokes a cozy lodge-inspired feel. The first floor features a full bathroom with antique inspired tile, a formal dining area, spacious kitchen with eat-in dining nook, and a separate living room with its own wood-burning fireplace. The country kitchen pairs artisan-style wood cabinetry with glass front displays, organic textures and everyday practicality. Head upstairs to a wood-enveloped loft overlooking the living space below that is home to two guest bedrooms, abundant storage, a full bathroom, and the Primary Suite. The Primary features its own wood-burning fireplace with stone surround, cedar-draped custom walk-in closet, walk-in shower, and bidet. One of the property's most unique features is the basement - a rare find. This expansive lower level offers endless possibilities...finish it off as a game room, man cave, additional bedrooms, bunk space, guest quarters, multi-generational living, workshop space, or even potential rental accommodations. Conveniently located near Manatee Springs State Park, Chiefland Golf & Country Club, the Suwannee River, and Florida's beloved Nature Coast recreation while still within reach of Gainesville conveniences. For those seeking a connection to nature, room to roam, and a legacy property where generations can gather, grow, and create lasting memories, this is a rare opportunity to own something truly unforgettable and truly special!
Full Property Details
Full Property Details for 9291 NW 127th Pl
General
- Price: $499,000
- Taxes: $4,123 (2025)
- Status: Active
- Type: Single Family
- Source: MidFloridaRegionalMLS
- MLS ID: OM725308
- Updated: 5/24/2026
- Added to Site: 3 day(s) ago
Rental Information
- Min. Lease: No Minimum
Interior
- Number of Rooms: 3
- Interior Features: Ceiling Fan(s), Central Vacuum, Eating Space In Kitchen, High Ceilings, PrimaryBedroom Upstairs, Solid Surface Counters, Solid Wood Cabinets, Vaulted Ceiling(s), Walk-In Closet(s)
- Fireplace: Yes
- Fireplace(s): Family Room, Living Room, Master Bedroom, Wood Burning
- Appliances: Built-In Oven, Dishwasher, Dryer, Electric Water Heater, Microwave, Refrigerator, Washer
- Furnishings: Negotiable
- Flooring: Tile, Hardwood
Rooms
Bathrooms
- Total Bathrooms: 3
- Full Bathrooms: 3
Bedrooms
- Total Bedrooms: 3
Other Rooms
- Laundry: In Garage
Additional Information
- Security/Safety: Security System Owned
Exterior
- Exterior Features: Fire Pit, French Doors, Private Yard
Parking
- Garage: Yes
- Attached garage: Yes
- Garage Spaces: 2
- Covered Spaces: 2
Location
- Area: 32626 - Chiefland
- County: Levy
- Development Name: 32626 - Chiefland
- Subdivision: GLENWOOD ESTATE
- Driving Directions: From US-19, head west on NW 140th Street, turn left onto NW 91st Avenue, then right onto NW 127th Place. Property will be on the right. No Sign. Gated.
- Direction Faces: West
School Information
- Elementary School: Chiefland Elementary School-LV
- Middle School: Chiefland Middle High School-LV
- High School: Chiefland Middle High School-LV
Community
- Community Name: 32626 - Chiefland
Heating & Cooling
- Cooling Type: Central Air
- Heating Type: Heat Pump
Utilities
- Sewer: Septic Tank
- Water: Well
- Utility Description: Cable Connected, Water Connected
Structural Information
- Exterior Const.: Cedar, Wood Frame
- Basement Desc.: Exterior Entry, Interior Entry, Unfinished
- Roof: Shingle
- Windows: Wood Frames
- Stories/Levels: Two
- Square Feet: 2,408
- Sq. Ft. Source: Public Records
- Year Built: 1980
Lot Features
- Lot Size (Acres): 4.99
- Lot Size (Sq. Ft.): 108,900
- Lot Size: 2.5
- Street/Road Desc.: Dirt, Unimproved
- Fencing (Description): Wire
Financial Considerations
- Tax Amount: $4,123
- Tax Year: 2025
Disclosures and Reports
- Ownership: Fee Simple
- Special Conditions: None
- Legal Description: 20-11-14 GLENWOOD EST BLK B LOT 5 OR BOOK 1509 PAGE 795
- Flood Zone Info: X
- APN: 1337800000
- Property ID: 1337800000
- Block/Lot/Section: B
Listed by Trotter Realty
Get Pre-Approved Today
Schools
Schools serving 9291 NW 127th Pl
School District:Levy County School District
| Name | Grades | Distance |
|---|---|---|
Levy Virtual Instruction Program 480 Marshburn Drive, Bronson, FL 32621 | K-5 | 18 mi |
Levy Virtual Instruction Program (District Provided) 480 Mashburn Dr, Bronson, FL 32621 | K-6 | 18 mi |
Cedar Key High School 951 Whiddon Avenue, Cedar Key, FL 32625 | PK-12 | 26.8 mi |
Levy Virtual Franchise 480 Mashburn Dr, Bronson, FL 32621 | 6-12 | 18 mi |
Disclaimer:
School attendance boundaries provided by ATTOM Data Solutions and are for reference only. Contact the school directly to verify enrollment eligibility.
Price & Sales History for 9291 NW 127th Pl
Date
Details
Price
Change
Source
5/24/2026
Listed
$499,000
—
MLS
Disclaimer: Historical sales information is derived from public records provided by the county offices. Information is not guaranteed and should be independently verified.
Tax History
Tax History for 9291 NW 127th Pl
Year
Property Taxes
Change
Tax Assessment
Change
2024
$3,459
1%
$299,869
3%
2024
$3,424
10%
$291,744
11%
2023
$3,101
100%
$263,068
18%
2022
-100%
$223,223
51%
2021
$2,257
5%
$148,105
6%
2020
$2,144
-12%
$139,634
5%
2019
$2,430
2%
$133,300
4%
2018
$2,372
13%
$127,739
8%
2017
$2,106
2%
$118,771
6%
2016
$2,062
5%
$112,200
3%
2015
$1,971
—
$109,123
1%
2014
$1,965
1%
$108,386
2%
2013
$1,943
—
$106,298
—
Disclaimer: Historical tax information is derived from public records provided by the county offices. Information is not guaranteed and should be independently verified.
Estimate the Cost
Estimate the Cost for 9291 NW 127th Pl
9291 NW 127th Place, Chiefland, FL 32626 (MLS# OM725308) is a Single Family property with 3 bedrooms and 3 full bathrooms. 9291 NW 127th Place is currently listed for $499,000 and was received on May 24, 2026. Want to learn more about 9291 NW 127th Place? Do you have questions about finding other Single Family real estate for sale in Chiefland? You can browse all Chiefland real estate or contact a Coldwell Banker agent to request more information.