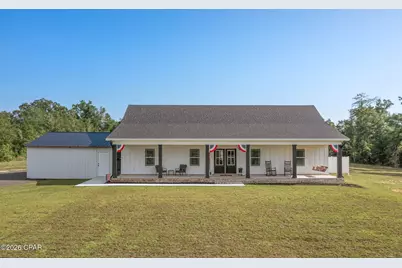
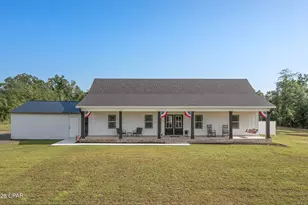
This is a carousel with tiles that activate property listing cards. Use the previous and next buttons to navigate.
1/1
$445,000
This is a carousel with tiles that activate property listing cards. Use the previous and next buttons to navigate.
1/1
Property Description
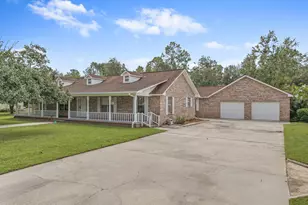
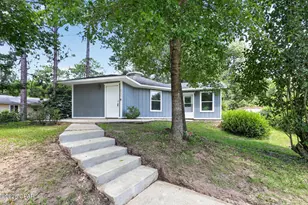
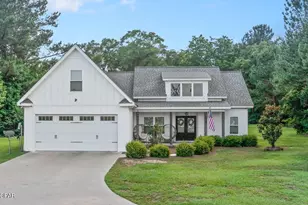
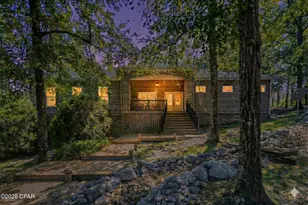
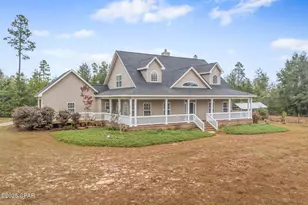
Where Modern Comfort Meets Exceptional Outdoor Living! This beautifully designed 3-bedroom, 2-bath home combines high-end finishes, thoughtful craftsmanship, and outstanding outdoor amenities, creating the perfect place to enjoy both everyday living and entertaining. Step inside to a bright and inviting living room with vaulted ceilings that flows seamlessly into the heart of the home. The impressive kitchen is designed for both function and style, showcasing an oversized granite island with bar seating, stainless steel appliances, abundant cabinetry, decorative lighting, and generous prep space. Just beyond the charming farmhouse door, you'll find a spacious walk-in pantry complete with custom built-ins and warm wood countertops, providing exceptional storage and organization. Nearby, the custom mudroom features built-in cabinetry, bench seating, and additional storage to keep daily life running smoothly. The spacious primary suite offers a relaxing retreat with a beautifully appointed en-suite bath featuring a double vanity, tiled shower, and an oversized walk-in closet with custom shelving. As an added bonus, the closet includes pull-down stairs leading to additional hidden storage space, providing even more room for seasonal items and extra belongings. Two additional bedrooms and a well-appointed guest bath provide comfortable accommodations for family and guests. Step outside and discover your own private backyard oasis. The resort-style outdoor living area features a sparkling in-ground pool surrounded by attractive landscaping and low-maintenance turf, while the expansive covered back porch with beautiful wood ceilings, multiple ceiling fans, and generous seating space is perfect for relaxing or entertaining year-round. Adjacent to the pool is a detached pavilion complete with a convenient half bath, making pool days and outdoor gatherings even more enjoyable. A hot tub offers the perfect place to unwind after a long day. The property also includes an impressive 30x60 detached garage, offering exceptional space for vehicles, recreational equipment, hobbies, or a workshop. An attached covered lean-to provides additional covered storage for an RV, boat, trailers, or other equipment. Offering quality craftsmanship, thoughtful design, incredible storage, and outstanding indoor and outdoor living spaces, this move-in-ready home truly has something for everyone.
Full Property Details
Full Property Details for 1201 Duncan Community Rd
General
- Sold For: $445,000
- Taxes: $2,795 (2025)
- Status: Closed
- Type: Single Family
- Source: Bay_County
- MLS ID: 792229
- Added to Site: 52 day(s) ago
Interior
- Number of Rooms: 5
- Interior Features: Double Vanity, Walk-In Closet(s)
- Appliances: Electric Range
Rooms
Bathrooms
- Total Bathrooms: 2
- Full Bathrooms: 2
Bedrooms
- Total Bedrooms: 3
Additional Information
- Pool: Yes
- Private Pool: Yes
- Pool Description: In Ground, Salt Water, Private
Exterior
- Porch/Patio/Deck: Covered, Porch
Parking
- Covered Spaces: 2
- Parking Features: RV Carport
Location
- County: Washington
- Subdivision: No Named Subdivision
- Driving Directions: From the intersection of Hwy 90 and Hwy 277 head south on Hwy 277. Take a left onto Piney Grove Road and then another left onto Duncan Community. Home is down on the left.
Community
- Community Name: 10 - Washington County
Heating & Cooling
- Central air: Yes
- Air Conditioning: Yes
- Cooling Type: Central Air, Ceiling Fan(s)
- Heating Type: Central, Electric
Utilities
- Utility Description: Electricity Available
Structural Information
- Architectural Style: Country
- Construction: HardiPlank Type
- Roof: Shingle
- Sq. Ft. Source: Appraiser
- Year Built: 2024
Additional Structures
- Other Structures: Barn(s), Shed(s)
Lot Features
- Lot Size (Acres): 4.6
- Lot Size (Sq. Ft.): 200,376
- Lot Size: 4.6
- Lot Dimensions: 280 x 332 x 280 x 332
- Lot Features: Paved
- Fencing (Description): Fenced
Financial Considerations
- Tax Amount: $2,795.88
- Tax Year: 2025
Disclosures and Reports
- Legal Description: 13 4 14 2.3 ORB 1287 P 174 BG SEC NW1/4 OF SE1/4, RN N. 362.5', W.280', S.362.5', E.280', TO POB,
- Property ID: 00000000-00-3874-0009
Listed and Sold by Southern Way Realty, Inc.

Get Pre-Approved Today
Schools
Schools serving 1201 Duncan Community Rd
School District:Washington County School District, Vernon, FL
| Name | Grades | Distance |
|---|---|---|
Kate M. Smith Elementary School 1447 South Boulevard, Chipley, FL 32428 | PK-4 | 2.6 mi |
Washington Virtual Franchise 753 West Boulevard, Chipley, FL 32428 | 6-12 | 2.9 mi |
Washington Virtual Instruction Program 652 3rd Street, Chipley, FL 32428 | K-12 | 3.6 mi |
Roulhac Middle School 1535 Brickyard Road, Chipley, FL 32428 | 5-8 | 2.1 mi |
Vernon Middle School 3190 Moss Hill Road, Vernon, FL 32462 | 5-8 | 11.4 mi |
Chipley High School 1545 Brickyard Road, Chipley, FL 32428 | 9-12 | 2.1 mi |
Vernon High School 3232 Moss Hill Road, Vernon, FL 32462 | 9-12 | 11.5 mi |
Vernon Elementary School, Vernon, FL 3665 Roche Avenue, Vernon, FL 32462 | PK-4 | 10.9 mi |
Disclaimer:
School attendance boundaries provided by ATTOM Data Solutions and are for reference only. Contact the school directly to verify enrollment eligibility.
Price & Sales History for 1201 Duncan Community Rd
Date
Details
Price
Change
Source
8/21/2026
Sold
$445,000
-1.11%
MLS
7/05/2026
Listed
$449,999
—
MLS
Disclaimer: Historical sales information is derived from public records provided by the county offices. Information is not guaranteed and should be independently verified.
1201 Duncan Community Road, Chipley, FL 32428 (MLS# 792229) is a Single Family property that was sold at $445,000 on August 21, 2026. Want to learn more about 1201 Duncan Community Road? Do you have questions about finding other Single Family real estate for sale in Chipley? You can browse all Chipley real estate or contact a Coldwell Banker agent to request more information.