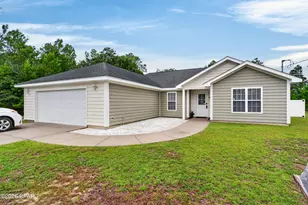
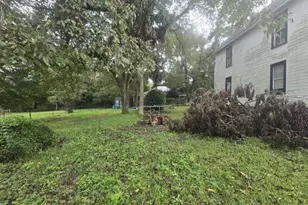
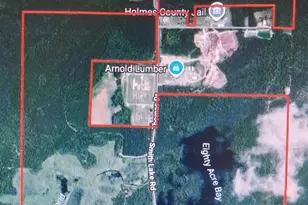
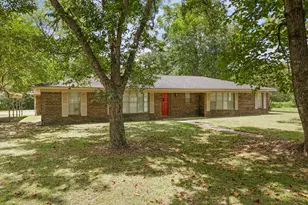
This is a carousel with tiles that activate property listing cards. Use the previous and next buttons to navigate.
1/1
$340,000
This is a carousel with tiles that activate property listing cards. Use the previous and next buttons to navigate.
1/1
Property Description
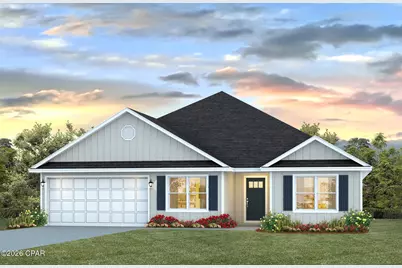
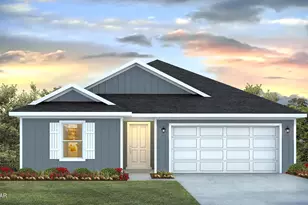
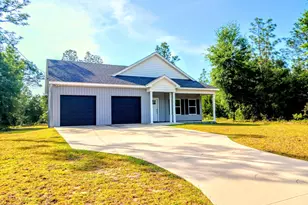
This pre-construction homesite offers the opportunity to secure new construction prior to groundbreaking. This property will be developed with the Sawyer floorplan and built to current design standards and specifications. Buyers may have the ability to personalize select finishes depending on the stage of construction. Estimated completion timelines and build details available upon request. The Sawyer features five bedrooms and three full bathrooms. Inside there are three bedrooms just off the entry hall with a shared bathroom. Continuing into the heart of the home you will find a grand living space with the dining and living areas seamlessly connected and an open kitchen. Interior features will include EVP flooring throughout the home, carpet in each bedroom and a kitchen with an appliance package that includes a smooth top stove, microwave, and dishwasher. The primary bedroom is located off the living area and has a spacious private ensuite bathroom. The primary bathroom has a large closet and features a separate shower and soak tub as well as a separate water closet. The dual sink vanity has lower cabinetry for storage. Leaving the primary bedroom and continuing to the kitchen area there is another bedroom and full bathroom. A highlight of this home is the fifth bedroom that offers space for a home office, or a home fitness area. There is an appointed breakfast area just off the kitchen that allows for morning coffee and a comfortable space for more casual dining. Leaving the kitchen there is a laundry room that connects to the two-car garage, offering convenience after grocery shopping. The two-car garage has a remote entry.
Full Property Details
Full Property Details for 4026 Ryan Ct
General
- Sold For: $340,000
- Status: Closed
- Type: Single Family
- Source: Bay_County
- MLS ID: 784949
- Added to Site: 153 day(s) ago
Interior
- Number of Rooms: 9
- Interior Features: Smart Home, Smart Thermostat
- Appliances: Electric Oven, Electric Range
Rooms
Bathrooms
- Total Bathrooms: 3
- Full Bathrooms: 3
Bedrooms
- Total Bedrooms: 5
Additional Information
- Security/Safety: Smoke Detector(s)
Exterior
- Porch/Patio/Deck: Covered, Patio
Parking
- Garage: Yes
- Garage Spaces: 2
Location
- County: Washington
- Subdivision: Sunny Hills Unit 6
- Driving Directions: Traveling North on Highway 77 from Highway 388 continue for approximately 18 miles. At Sunny Hills Boulevard turn right, continue on Sunny Hills Boulevard to 2201 Sunny Hills Boulevard
Community
- Community Name: 10 - Washington County
Heating & Cooling
- Central air: Yes
- Air Conditioning: Yes
- Cooling Type: Central Air
- Heating Type: Central, Electric
Utilities
- Sewer: Public Sewer
- Utility Description: Electricity Available
Structural Information
- Architectural Style: Craftsman
- Construction: Vinyl Siding
- Roof: Shingle
- Sq. Ft. Source: Plans
- Year Built: 2026
Lot Features
- Lot Size (Acres): 0.34
- Lot Size (Sq. Ft.): 14,810
- Lot Size: .34
- Lot Dimensions: 100 x 151
- Lot Features: Paved
- Zoning: Resid Single Family
Disclosures and Reports
- Legal Description: SUNNY HILLS UNIT #1, LOT 11, ORB 1357 P 872, BLK 0116
- Property ID: 00000000-01-0116-0011
Listed by DR Horton Realty of Emerald Coast, LLC
Sold by Legacy Premier Agency

Get Pre-Approved Today
Schools
Schools serving 4026 Ryan Ct
School District:Washington County School District, Vernon, FL
| Name | Grades | Distance |
|---|---|---|
Vernon Elementary School, Vernon, FL 3665 Roche Avenue, Vernon, FL 32462 | PK-4 | 8 mi |
Kate M. Smith Elementary School 1447 South Boulevard, Chipley, FL 32428 | PK-4 | 16.6 mi |
Washington Virtual Franchise 753 West Boulevard, Chipley, FL 32428 | 6-12 | 16.9 mi |
Vernon Middle School 3190 Moss Hill Road, Vernon, FL 32462 | 5-8 | 6.7 mi |
Roulhac Middle School 1535 Brickyard Road, Chipley, FL 32428 | 5-8 | 15.9 mi |
Vernon High School 3232 Moss Hill Road, Vernon, FL 32462 | 9-12 | 6.6 mi |
Chipley High School 1545 Brickyard Road, Chipley, FL 32428 | 9-12 | 15.9 mi |
Washington Virtual Instruction Program 652 3rd Street, Chipley, FL 32428 | K-12 | 17.4 mi |
Disclaimer:
School attendance boundaries provided by ATTOM Data Solutions and are for reference only. Contact the school directly to verify enrollment eligibility.
Price & Sales History for 4026 Ryan Ct
Date
Details
Price
Change
Source
5/29/2026
Sold
$340,000
-1.42%
MLS
3/06/2026
Price Increased
$344,900
23.22%
MLS
3/04/2026
Price Reduced
$279,900
-20.01%
MLS
2/09/2026
Listed
$349,900
—
MLS
Disclaimer: Historical sales information is derived from public records provided by the county offices. Information is not guaranteed and should be independently verified.
4026 Ryan Court, Chipley, FL 32428 (MLS# 784949) is a Single Family property that was sold at $340,000 on May 29, 2026. Want to learn more about 4026 Ryan Court? Do you have questions about finding other Single Family real estate for sale in Chipley? You can browse all Chipley real estate or contact a Coldwell Banker agent to request more information.