This is a carousel with tiles that activate property listing cards. Use the previous and next buttons to navigate.
1/38
$675,000 Just Listed
This is a carousel with tiles that activate property listing cards. Use the previous and next buttons to navigate.
1/38
Property Description
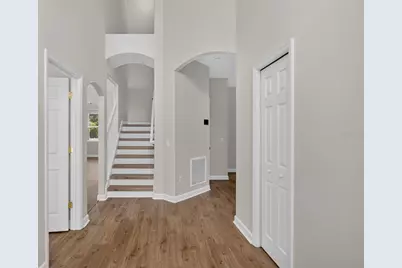
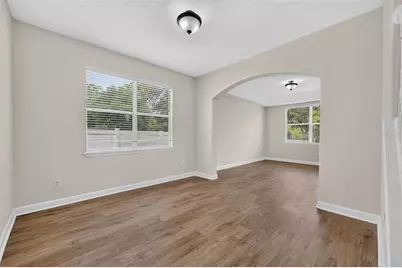
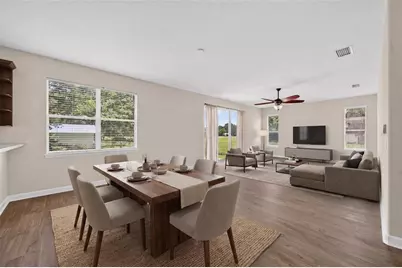
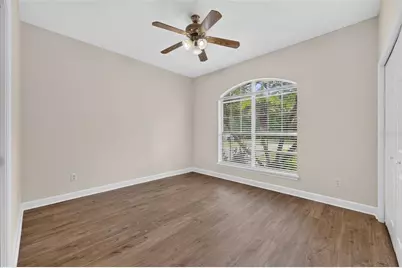
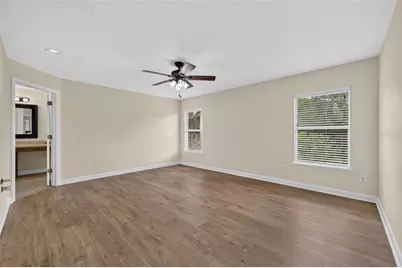
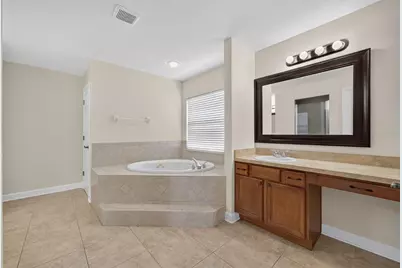
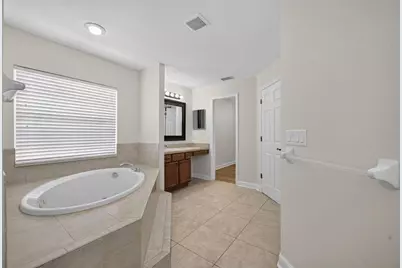
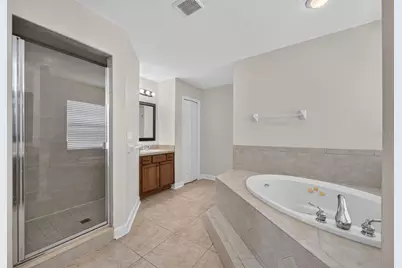
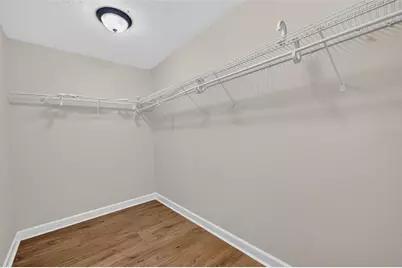
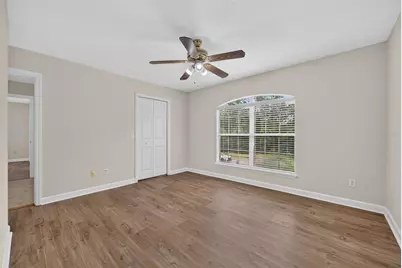
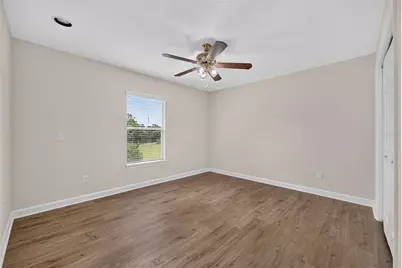
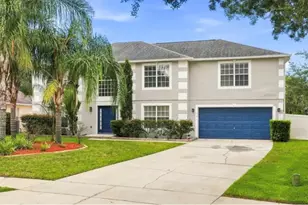
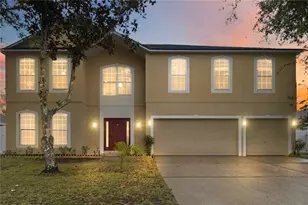
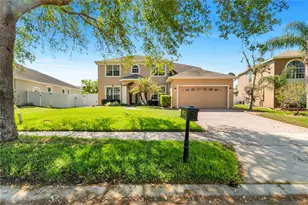
Virtually Staged. Situated on a quiet dead-end street, this property has much to offer! With a tremendous floorplan that includes 5 bedrooms + an office + a bonus room, this home gives you great versatility and lots to enjoy. As you enter the foyer you can't help but notice the high ceilings to the second story. Beautiful new luxury vinyl plank flooring throughout most of the home, including downstairs, the staircase and upstairs! On the first floor...Versatile and spacious living and dining areas. Great downstairs guest en-suite. A nice private office. Light and bright open kitchen and family room floor plan which is an expansive space that gives you a great day to day functionality or a wonderful opportunity to entertain. Upstairs is a treat for sure... A tremendous bonus room that is another great living space. The master suite is a fabulous setup with a large bedroom and a master bath that has separate vanities, a soaking tub and a large walk -in closet. You even have a plumbed wall in the master bedroom for any water feature you may want to add! There are 3 more good size bedrooms upstairs along with a separate laundry room. Then step outside to the open patio off the family room and enjoy your terrific ¼ acre fenced-in property with beautiful Tabbouleh trees along the back of the property. Other notable features - BRAND NEW ROOF - 2026, Freshly painted inside and out - 2026, 2 Updated AC Systems - 2019 & 2023 , New Hot Water Heater - 2022. All of this, and so close Publix and other shopping and restaurants!
Full Property Details
Full Property Details for 166 W 11th St
General
- Price: $675,000
- Taxes: $3,184 (2025)
- Status: Active
- Type: Single Family
- Source: MidFloridaRegionalMLS
- MLS ID: O6423315
- Updated: Today (7/13/2026)
- Added to Site: Today
Interior
- Number of Rooms: 13
- Interior Features: Ceiling Fan(s), High Ceilings, Kitchen and Family Room Combination, Living Room/Dining Room Combo, Open Floorplan, PrimaryBedroom Upstairs, Walk-In Closet(s)
- Appliances: Dishwasher, Disposal, Dryer, Electric Water Heater, Freezer, Microwave, Range, Refrigerator
- Furnishings: Unfurnished
- Flooring: Tile, Vinyl
Rooms
Bathrooms
- Total Bathrooms: 3
- Full Bathrooms: 3
Bedrooms
- Total Bedrooms: 5
Other Rooms
- Laundry: Inside, Laundry Room, Upper Level
Exterior
- Exterior Features: Sliding Doors
- Deck/Patio: Patio
- Porch/Patio/Deck: Patio
Parking
- Garage: Yes
- Attached garage: Yes
- Garage Spaces: 2
- Covered Spaces: 2
Location
- Area: 32766 - Oviedo/Chuluota
- County: Seminole
- Development Name: 32766 - Oviedo/Chuluota
- Subdivision: NORTH CHULUOTA
- Driving Directions: From 426, head east on Mitchell Hammock Rd to Left on Lockwood Blvd to right on 419, then turn right on W 11th st, home on the right.
- Direction Faces: South
School Information
- Elementary School: Walker Elementary
- Middle School: Chiles Middle
- High School: Hagerty High
Community
- Community Name: 32766 - Oviedo/Chuluota
- Pet Restrictions: Per county restrictions
Heating & Cooling
- Cooling Type: Central Air
- Heating Type: Electric
Utilities
- Sewer: Septic Tank
- Water: Public
- Utility Description: Public
Structural Information
- Exterior Const.: Block, Stucco, Wood Frame
- Roof: Shingle
- Windows: Blinds
- Stories/Levels: Two
- Square Feet: 3,579
- Sq. Ft. Source: Appraiser
- Year Built: 2006
Lot Features
- Lot Size (Acres): 0.26
- Lot Size (Sq. Ft.): 11,250
- Lot Size: 11250
- Lot Dimensions: 75 x 150
- Frontage: Street Dead-End, Street Paved
- Street/Road Desc.: Paved, Asphalt
- Fencing (Description): Fenced, Vinyl, Wire
Financial Considerations
- Tax Amount: $3,184
- Tax Year: 2025
Disclosures and Reports
- Ownership: Fee Simple
- Special Conditions: None
- Legal Description: LOT 12 BLK 86 NORTH CHULUOTA PB 2 PGS 54 TO 58
- Flood Zone Info: X, A
- APN: 2121325CF86000120
- Property ID: 2121325CF86000120
- Block/Lot/Section: 8600
Listed by Fannie Hillman & Associates

Get Pre-Approved Today
Schools
Schools serving 166 W 11th St
School District:Seminole County School District
| Name | Grades | Distance |
|---|---|---|
Walker Elementary School, Chuluota, FL 3101 Snow Hill Road, Chuluota, FL 32766 | K-5 | 0.9 mi |
Chiles Middle School 1240 Sanctuary Drive, Oviedo, FL 32766 | 6-8 | 1.9 mi |
Hagerty High School 3225 Lockwood Boulevard, Oviedo, FL 32765 | 9-12 | 2.9 mi |
Disclaimer:
School attendance boundaries provided by ATTOM Data Solutions and are for reference only. Contact the school directly to verify enrollment eligibility.
Price & Sales History for 166 W 11th St
Date
Details
Price
Change
Source
7/13/2026
Listed
$675,000
297.06%
MLS
8/29/2011
Sold
$170,000
—
Public Record
Disclaimer: Historical sales information is derived from public records provided by the county offices. Information is not guaranteed and should be independently verified.
Tax History
Tax History for 166 W 11th St
Year
Property Taxes
Change
Tax Assessment
Change
2025
$3,292
-1%
$273,593
3%
2024
$3,310
2%
$265,882
3%
2023
$3,230
5%
$258,138
6%
2021
$3,073
-2%
$243,319
-3%
2022
$3,147
2%
$250,619
4%
2021
$3,073
2%
$239,960
2%
2019
$3,016
1%
$234,565
2%
2018
$2,984
1%
$230,191
2%
2017
$2,964
7%
$225,456
2%
2016
$2,775
-1%
$220,819
1%
2015
$2,809
1%
$219,284
1%
2014
$2,787
-1%
$217,544
2%
2013
$2,823
—
$214,329
—
Disclaimer: Historical tax information is derived from public records provided by the county offices. Information is not guaranteed and should be independently verified.
Estimate the Cost
Estimate the Cost for 166 W 11th St
166 W 11th Street, Chuluota, FL 32766 (MLS# O6423315) is a Single Family property with 5 bedrooms and 3 full bathrooms. 166 W 11th Street is currently listed for $675,000 and was received on July 13, 2026. Want to learn more about 166 W 11th Street? Do you have questions about finding other Single Family real estate for sale in Chuluota? You can browse all Chuluota real estate or contact a Coldwell Banker agent to request more information.