This is a carousel with tiles that activate property listing cards. Use the previous and next buttons to navigate.
1/1
$1,140,000
This is a carousel with tiles that activate property listing cards. Use the previous and next buttons to navigate.
1/1
Property Description
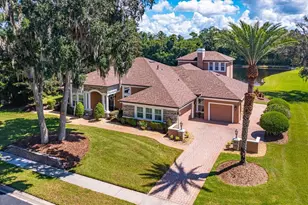
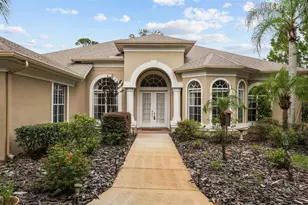
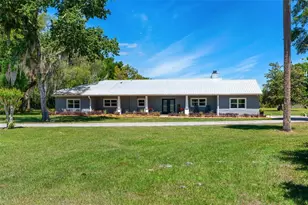
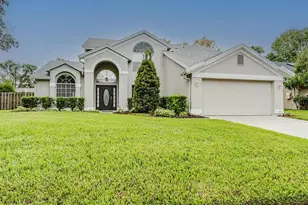
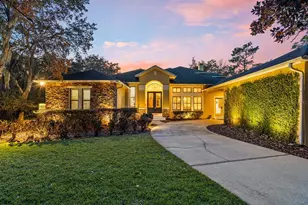
Welcome to this exceptional custom-built 5-acre estate, where luxury living meets peaceful country surroundings. Built in 2015 and impeccably maintained, this 2,345 sq. ft. home shows like new and offers high-end upgrades throughout. With striking stone front accents, a two-car garage with parking pad, the curb appeal immediately sets the tone for the quality found inside. Step through the front door into an open and inviting floor plan with soaring ceilings and beautiful high-end laminate flooring throughout the main level. The living area features a stunning stacked stone double-sided fireplace creates a dramatic focal point. Two sets of French doors lead to the expansive covered lanai and pool area, while the opposite side of the fireplace adds ambiance to the outdoor living space. The kitchen is open to the living/dining areas featuring 42" KraftMaid soft-close cabinetry, granite countertops, stainless steel appliances, a gas stove with canopy hood, and a spacious breakfast bar that opens to the main living areas. The primary suite offers a true retreat with a generous walk-in closet and a spa-inspired bathroom showcasing a custom concrete walk-in shower with bench seating, dual sinks, dual shower heads, and multiple body jets. The split floor plan provides privacy, with two additional bedrooms tucked behind a sliding barn door. They share a beautifully designed bath featuring a free-standing double-sink vanity and a walk-in shower with penny tile flooring. Upstairs, a versatile bonus room or fourth bedroom with a half bath offers flexible space for guests, a home office, or media room. Outdoor living is truly where this home shines. The covered lanai overlooks a salt-chlorinated pool and heated spa, surrounded by stamped concrete and paver accents. The pool is self-leveling, never needing to be drained, and the lanai is pre-plumbed for a future summer kitchen. Cozy evenings by the outdoor side of the stone fireplace make this space ideal for year-round Florida living. For equestrian enthusiasts, this property is a rare find. Zoned for horses, it features a three-stall open-air barn with tack and hay rooms, fenced grass pasture, and a separate lighted arena. With deeded access to bridle paths, you can ride directly from your property, no trailer needed. A rare and highly desirable bonus is the DEEDED KEYED ACCESS TO LAKE PICKET, widely regarded as one of Central Florida's best lakes for swimming and boating. Whether you envision trail rides, sunset boat cruises or simply enjoying lake days with family and friends, this access expands the lifestyle possibilities. For those who prefer boating over horses, the barn easily offers space for boat storage and recreational equipment. Additional upgrades include whole-house foam insulation, wiring for security cameras, a climate-controlled safe room in the garage, a Generac whole-house generator (2024), new four-board fencing (2024), new well pump (2025), new driveway concrete fines (2025), fresh interior and exterior paint, and newly sealed pool pavers. Take advantage of an additional bonus of a 1% lender credit (of loan amount) toward closing costs or rate buy-down (inquire for more info). This is more than just a home. t's a turnkey lifestyle property offering privacy, quality craftsmanship, and the perfect balance of luxury and land. Come take a tour today!
Full Property Details
Full Property Details for 2537 Buck Knife Ct
General
- Sold For: $1,140,000
- HOA FEE: $44/month
- HOA FEE FREQ.: Annually
- Taxes: $4,987 (2024)
- Status: Closed
- Type: Single Family
- Source: MidFloridaRegionalMLS
- MLS ID: O6381556
- Added to Site: 152 day(s) ago
Rental Information
- Min. Lease: 8-12 Months
Interior
- Number of Rooms: 8
- Interior Features: Cathedral Ceiling(s), Ceiling Fan(s), Crown Molding, High Ceilings, Kitchen and Family Room Combination, Living Room/Dining Room Combo, Open Floorplan, Primary Bedroom Main Floor, Solid Surface Counters, Split Bedroom, Vaulted Ceiling(s), Walk-In Closet(s)
- Fireplace: Yes
- Fireplace(s): Living Room, Outside
- Appliances: Dishwasher, Disposal, Microwave, Range, Range Hood, Refrigerator
- Furnishings: Unfurnished
- Flooring: Carpet, Laminate
Rooms
Bathrooms
- Total Bathrooms: 3
- Full Bathrooms: 2
- Half Bathrooms: 1
Bedrooms
- Total Bedrooms: 4
Other Rooms
- Laundry: Inside, Laundry Room
Additional Information
- Pool: Yes
- Private Pool: Yes
- Pool Description: Auto Cleaner, In Ground
- Spa: Yes
- Spa Description: Heated
Exterior
- Exterior Features: French Doors, Lighting, Private Mailbox, Rain Gutters
- Deck/Patio: Covered, Front Porch, Rear Porch
- Porch/Patio/Deck: Covered, Front Porch, Rear Porch
Parking
- Garage: Yes
- Attached garage: Yes
- Garage Spaces: 2
- Covered Spaces: 2
- Parking Features: Parking Pad
Location
- Area: 32766 - Oviedo/Chuluota
- County: Seminole
- Development Name: 32766 - Oviedo/Chuluota
- Subdivision: LAKE PICKET ESTATES PH 3 5 ACRE DEV
- Driving Directions: From 419, turn left onto Lake Mills Rd. Turn right onto Curryville Rd. Turn right onto Twilight Rd. Turn left onto Mills Creek. Turn right onto Buck Knife. Home is at the end on the right.
- Direction Faces: South
School Information
- Elementary School: Walker Elementary
- Middle School: Chiles Middle
- High School: Hagerty High
Community
- Community Name: 32766 - Oviedo/Chuluota
- Community Features: Community Boat Ramp, Water Access
- Association: Yes
- Assoc. Name: Lake Pickett Estates HOA
- Pet Restrictions: Please verify pet restrictions with city/county municipality
Heating & Cooling
- Cooling Type: Central Air
- Heating Type: Central, Electric
Utilities
- Sewer: Septic Tank
- Water: Well
- Utility Description: Cable TV Available, Electricity Available, Propane, Water Available
Structural Information
- Architectural Info: Craftsman
- Architectural Style: Craftsman
- Exterior Const.: Block, Wood Frame
- Roof: Shingle
- Stories/Levels: Two
- Square Feet: 2,345
- Sq. Ft. Source: Builder
- Living Area: 2,345 Sq. Ft.
- Year Built: 2015
Additional Structures
- Other Structures: Barn(s)
Lot Features
- Property View: Trees/Woods
- Lot Size (Acres): 5
- Lot Size (Sq. Ft.): 217,290
- Lot Size: 4.9883
- Frontage: Street Dead-End, Private Road, Street Unpaved
- Street/Road Desc.: Unimproved, Dirt
- Fencing (Description): Wood
Financial Considerations
- Association Fee: $525
- Assoc Fee Freq.: Annually
- Assoc Fee Desc.: Required
- Tax Amount: $4,987.97
- Tax Year: 2024
Disclosures and Reports
- Ownership: Fee Simple
- Special Conditions: None
- Legal Description: SEC 35 TWP 21S RGE 32E BEG 1559.40 FT N & 576.09 FT W OF SE COR RUN N 45 DEG 50 SEC E 500.54 FT S 42 DEG 19 MIN 46 SEC E 502.18 FT S 5 DEG 50 MIN E 124.10 FT W 704.80 FT N 140.86 FT TO BEG
- Flood Zone Info: X
- APN: 3521323AN004R0000
- Property ID: 3521323AN004R0000
- Block/Lot/Section: 004R
Listed by Exp Realty Llc
Sold by The Real Estate Collection Llc

Get Pre-Approved Today
Schools
Schools serving 2537 Buck Knife Ct
School District:Seminole County School District
| Name | Grades | Distance |
|---|---|---|
Walker Elementary School, Chuluota, FL 3101 Snow Hill Road, Chuluota, FL 32766 | K-5 | 3.5 mi |
Chiles Middle School 1240 Sanctuary Drive, Oviedo, FL 32766 | 6-8 | 5.2 mi |
Hagerty High School 3225 Lockwood Boulevard, Oviedo, FL 32765 | 9-12 | 5.9 mi |
Disclaimer:
School attendance boundaries provided by ATTOM Data Solutions and are for reference only. Contact the school directly to verify enrollment eligibility.
Price & Sales History for 2537 Buck Knife Ct
Date
Details
Price
Change
Source
6/02/2026
Sold
$1,140,000
-2.15%
MLS
4/08/2026
Price Reduced
$1,165,000
-2.1%
MLS
2/12/2026
Listed
$1,190,000
—
MLS
Disclaimer: Historical sales information is derived from public records provided by the county offices. Information is not guaranteed and should be independently verified.
2537 Buck Knife Court, Chuluota, FL 32766 (MLS# O6381556) is a Single Family property that was sold at $1,140,000 on June 02, 2026. Want to learn more about 2537 Buck Knife Court? Do you have questions about finding other Single Family real estate for sale in Chuluota? You can browse all Chuluota real estate or contact a Coldwell Banker agent to request more information.