This is a carousel with tiles that activate property listing cards. Use the previous and next buttons to navigate.
1/1
$340,000
This is a carousel with tiles that activate property listing cards. Use the previous and next buttons to navigate.
1/1
Property Description
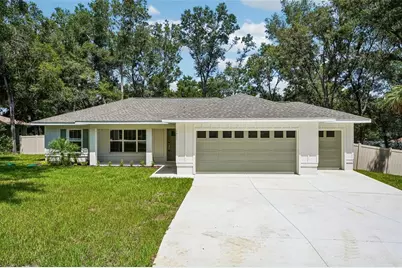
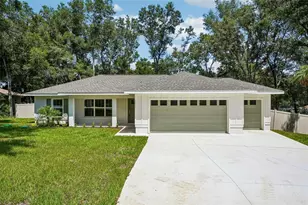
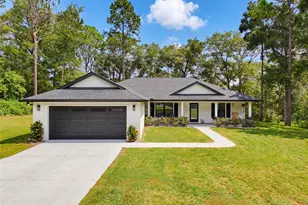
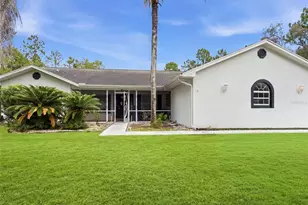
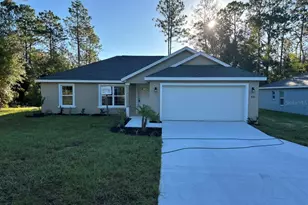
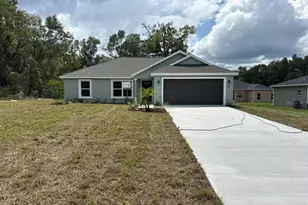
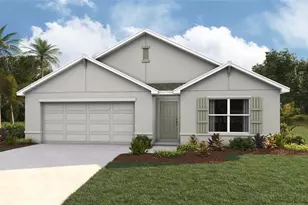
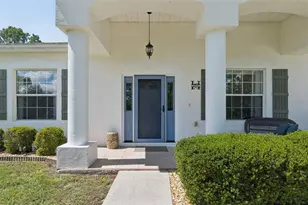
Built around thoughtful, nature-inspired architecture, the Sunhaven Reserve takes elevated living to an entirely new level-seamlessly weaving natural woods, organic textures, and custom luxury finishes across an exceptional 0.39-acre lot right on the fairway. Positioned directly on the active golf course, this home offers breathtaking, front-row views right from your backyard.The exterior makes a striking impression with classic board-and-batten siding, warm tongue-and-groove ceiling accents, and a dedicated golf cart garage, ideal for heading straight onto the greens or stowing paddleboards and gear for trips to the nearby Rainbow River. Inside, the open-concept great room embraces warm, earthy elements, anchored by a cozy stone accent fireplace and flooded with soft, natural light from both a signature triple window up front and a massive 9-foot rear glass slider looking out back. Tailored with nature focused artistry throughout, the home showcases upgraded cabinetry, statement light fixtures, custom mirrors, and exquisite tilework around the vanities, tub, and showers in both bathrooms. The award-winning kitchen shines with upgraded lighting and a built-in reverse osmosis system, while even the interior laundry room gets the luxury treatment with a custom tile backsplash and built-in cabinets. The primary suite serves as an extraordinary personal retreat, highlighted by rich wood beam accents and its own triple window positioned specifically to frame sweeping, panoramic views of the fairway. Spanning a spacious floor plan with a 2-car garage plus golf cart bay, the Sunhaven Reserve delivers custom luxury, daily efficiency, and ultimate Florida outdoor living in one complete package. Welcome home to a brighter lifestyle!
Full Property Details
Full Property Details for 1911 W Golfcart Ln
General
- Sold For: $340,000
- Taxes: $315 (2025)
- Status: Closed
- Type: Single Family
- Source: MidFloridaRegionalMLS
- MLS ID: O6436515
- Added to Site: 53 day(s) ago
Rental Information
- Min. Lease: No Minimum
Interior
- Number of Rooms: 3
- Interior Features: High Ceilings, Open Floorplan, Split Bedroom, Thermostat, Tray Ceiling(s), Walk-In Closet(s), Window Treatments
- Fireplace: Yes
- Fireplace(s): Electric, Family Room, Non Wood Burning, Stone
- Appliances: Dishwasher, Microwave, Range, Refrigerator
- Furnishings: Unfurnished
- Flooring: Luxury Vinyl
Rooms
Bathrooms
- Total Bathrooms: 2
- Full Bathrooms: 2
Bedrooms
- Total Bedrooms: 3
Other Rooms
- Laundry: Inside
Exterior
- Exterior Features: Sliding Doors
- Deck/Patio: Covered, Front Porch, Rear Porch, Screened
- Porch/Patio/Deck: Covered, Front Porch, Rear Porch, Screened
Parking
- Garage: Yes
- Attached garage: Yes
- Garage Spaces: 3
- Covered Spaces: 3
- Parking Features: Golf Cart Garage
Location
- Area: 34434 - Dunnellon/Citrus Springs
- County: Citrus
- Development Name: 34434 - Dunnellon/Citrus Springs
- Subdivision: CITRUS SPGS UNIT 04
- Driving Directions: US-41 N Turn left onto W Country Club Blvd Turn left onto N Golfview Dr Turn right onto W Golfcart Ln
- Direction Faces: South
Community
- Community Name: 34434 - Dunnellon/Citrus Springs
- Pet Restrictions: https://www.citrusclerk.org/DocumentCenter/View/387/Deed-Restrictions-PDF
Heating & Cooling
- Cooling Type: Central Air
- Heating Type: Central
Utilities
- Sewer: Aerobic Septic
- Water: Public
- Utility Description: Electricity Connected
Structural Information
- Builder: Sunworth Homes
- Exterior Const.: Block
- Roof: Shingle
- Windows: Blinds
- Stories/Levels: One
- Square Feet: 1,454
- Sq. Ft. Source: Builder
- Living Area: 1,454 Sq. Ft.
- Year Built: 2026
Lot Features
- Property View: Golf Course, Trees/Woods
- Lot Size (Acres): 0.39
- Lot Size (Sq. Ft.): 17,144
- Lot Size: 17144
- Lot Dimensions: 133 x 152
- Street/Road Desc.: Asphalt
- Fencing (Description): Fenced, Other, Vinyl
Green Features
- Energy Efficient: Appliances, Exposure/Shade
- Indoor Air Quality: No/Low VOC Cabinets/Counters, No/Low VOC Flooring, No/Low VOC Paint/Finish
Financial Considerations
- Tax Amount: $315.67
- Tax Year: 2025
Disclosures and Reports
- Ownership: Fee Simple
- Special Conditions: None
- Legal Description: CITRUS SPGS UNIT 4 PB 5 PG 133 LOT 5 BLK 391
- Flood Zone Info: X
- APN: 18E17S100040039100050
- Property ID: 18E17S100040039100050
- Block/Lot/Section: 391
Listed by Oak Avenue Real Estate Llc
Sold by Coldwell Realty Sold Guarantee
Get Pre-Approved Today
Schools
Schools serving 1911 W Golfcart Ln
School District:Citrus County School District
| Name | Grades | Distance |
|---|---|---|
Citrus Springs Elementary School 3570 West Century Boulevard, Citrus Springs, FL 34433 | PK-5 | 1.7 mi |
Citrus Virtual Instruction Program 1007 West Main Street, Inverness, FL 34450 | K-12 | 12.6 mi |
Citrus Springs Middle School 150 West Citrus Springs Boulevard, Citrus Springs, FL 34434 | 6-8 | 2.2 mi |
Lecanto High School 3810 West Educational Path, Lecanto, FL 34461 | 9-12 | 11.1 mi |
Disclaimer:
School attendance boundaries provided by ATTOM Data Solutions and are for reference only. Contact the school directly to verify enrollment eligibility.
Price & Sales History for 1911 W Golfcart Ln
Date
Details
Price
Change
Source
10/09/2026
Sold
$340,000
-2.83%
MLS
8/28/2026
Listed
$349,900
—
MLS
Disclaimer: Historical sales information is derived from public records provided by the county offices. Information is not guaranteed and should be independently verified.
1911 W Golfcart Lane, Citrus Springs, FL 34434 (MLS# O6436515) is a Single Family property that was sold at $340,000 on October 09, 2026. Want to learn more about 1911 W Golfcart Lane? Do you have questions about finding other Single Family real estate for sale in Citrus Springs? You can browse all Citrus Springs real estate or contact a Coldwell Banker agent to request more information.