This is a carousel with tiles that activate property listing cards. Use the previous and next buttons to navigate.
1/1
$287,900
This is a carousel with tiles that activate property listing cards. Use the previous and next buttons to navigate.
1/1
Property Description
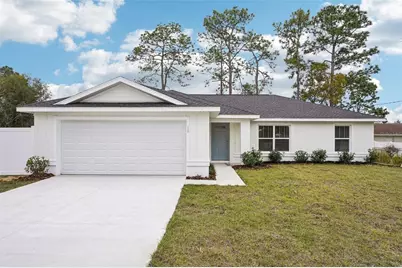
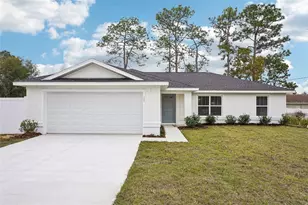
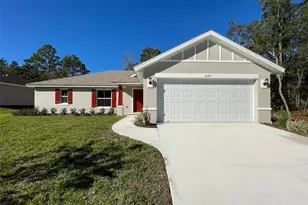
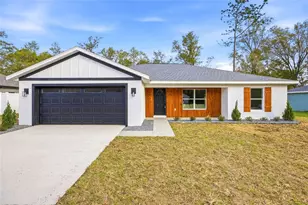
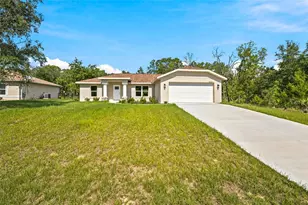
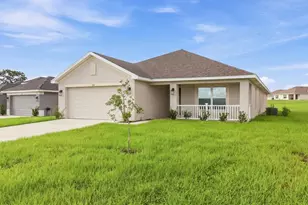
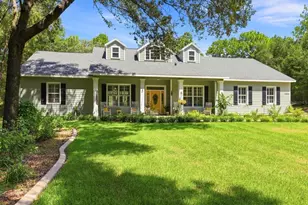
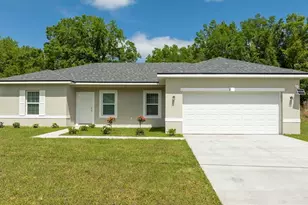
Modern Elegance on a Prime Corner Lot! Fully fenced! Discover style, privacy, and functional design in this stunning new construction home. Situated on a quarter-acre corner lot, this property offers expansive outdoor space and enhanced curb appeal that sets it apart from the rest. The exterior makes a striking first impression with classic board and batten siding, a crisp white color scheme, and a vibrant accent door. Best of all, the entire property is already fully fenced, providing immediate security and a secluded backyard haven for relaxing or entertaining. Inside, the open-concept layout feels incredibly airy thanks to high ceilings and a thoughtful split-floor plan that ensures maximum privacy for everyone. Durable and stylish luxury vinyl plank flooring spans every room, offering an elegant look that is remarkably easy to maintain. The kitchen and bathrooms are finished with high-quality features, including soft-close cabinetry and beautiful quartz countertops. As the centerpiece of the home, the kitchen boasts sleek stainless steel appliances, recessed lighting, and a generous island perfect for meal prep, a breakfast bar, or casual dining. The owner's retreat serves as a true sanctuary, elevated by elegant tray ceilings and a large walk-in closet. The attached en suite bathroom offers a touch of luxury with dual sinks and a walk-in shower finished in exquisite floor-to-ceiling tile. This home is truly turnkey and move-in ready, complete with installed ceiling fans, window blinds, a garage door opener, and a convenient indoor laundry room. Call today for more information or to schedule your private tour! Please note some photos are of a completed home and are used for illustrative purposes only. This home is still under construction and some colors and features will vary.
Full Property Details
Full Property Details for 214 E Caldwell Dr
General
- Sold For: $287,900
- Taxes: $252 (2025)
- Status: Closed
- Type: Single Family
- Source: MidFloridaRegionalMLS
- MLS ID: O6386600
- Added to Site: 142 day(s) ago
Rental Information
- Min. Lease: No Minimum
Interior
- Number of Rooms: 3
- Interior Features: Ceiling Fan(s), Open Floorplan, Split Bedroom, Stone Counters, Thermostat, Walk-In Closet(s), Window Treatments
- Appliances: Dishwasher, Microwave, Range, Refrigerator
- Furnishings: Unfurnished
- Flooring: Luxury Vinyl
Rooms
Bathrooms
- Total Bathrooms: 2
- Full Bathrooms: 2
Bedrooms
- Total Bedrooms: 3
Other Rooms
- Laundry: Inside
Exterior
- Exterior Features: Sliding Doors
Parking
- Garage: Yes
- Attached garage: Yes
- Garage Spaces: 2
- Covered Spaces: 2
Location
- Area: 34434 - Dunnellon/Citrus Springs
- County: Citrus
- Development Name: 34434 - Dunnellon/Citrus Springs
- Subdivision: CITRUS SPGS UNIT 19
- Driving Directions: FL-44 W Keep right to continue on US-41 N/US Hwy 41 S Turn right onto US-41 N Turn right onto N Country Club Way Turn right onto N Athenia Dr Turn right onto E Caldwell Dr
- Direction Faces: East
Community
- Community Name: 34434 - Dunnellon/Citrus Springs
- Pet Restrictions: https://www.citrusclerk.org/DocumentCenter/View/387/Deed-Restrictions-PDF
Heating & Cooling
- Cooling Type: Central Air
- Heating Type: Central
Utilities
- Sewer: Aerobic Septic
- Water: Public
- Utility Description: Electricity Available
Structural Information
- Builder: AL Milton
- Approx Compl Date: 2026-04-15T04:00:00.000Z
- Exterior Const.: Block
- Roof: Shingle
- Stories/Levels: One
- Square Feet: 1,453
- Sq. Ft. Source: Builder
- Living Area: 1,453 Sq. Ft.
- Year Built: 2026
Lot Features
- Lot Size (Acres): 0.26
- Lot Size (Sq. Ft.): 11,538
- Lot Size: 11538
- Street/Road Desc.: Asphalt
Green Features
- Energy Efficient: Appliances
- Indoor Air Quality: No/Low VOC Cabinets/Counters, No/Low VOC Flooring, No/Low VOC Paint/Finish
Financial Considerations
- Tax Amount: $252
- Tax Year: 2025
Disclosures and Reports
- Ownership: Fee Simple
- Special Conditions: None
- Legal Description: CITRUS SPRINGS UNIT 19 PB 7 PG 40 LOT 3 BLK 1285
- Flood Zone Info: X
- APN: 18E17S100190128500030
- Property ID: 18E17S100190128500030
- Block/Lot/Section: 1285
Listed and Sold by Oak Avenue Real Estate Llc

Get Pre-Approved Today
Schools
Schools serving 214 E Caldwell Dr
School District:Citrus County School District
| Name | Grades | Distance |
|---|---|---|
Central Ridge Elementary School 185 West Citrus Springs Boulevard, Citrus Springs, FL 34434 | PK-5 | 2.5 mi |
Citrus Virtual Instruction Program 1007 West Main Street, Inverness, FL 34450 | K-12 | 13.1 mi |
Citrus Springs Middle School 150 West Citrus Springs Boulevard, Citrus Springs, FL 34434 | 6-8 | 2.5 mi |
Citrus High School 600 West Highland Boulevard, Inverness, FL 34452 | 9-12 | 13.3 mi |
Disclaimer:
School attendance boundaries provided by ATTOM Data Solutions and are for reference only. Contact the school directly to verify enrollment eligibility.
Price & Sales History for 214 E Caldwell Dr
Date
Details
Price
Change
Source
7/20/2026
Sold
$287,900
2.86%
MLS
6/08/2026
Price Reduced
$279,900
-1.06%
MLS
4/24/2026
Price Reduced
$282,900
-0.7%
MLS
4/18/2026
Price Reduced
$284,900
-1.04%
MLS
3/01/2026
Listed
$287,900
—
MLS
Disclaimer: Historical sales information is derived from public records provided by the county offices. Information is not guaranteed and should be independently verified.
214 E Caldwell Drive, Citrus Springs, FL 34434 (MLS# O6386600) is a Single Family property that was sold at $287,900 on July 20, 2026. Want to learn more about 214 E Caldwell Drive? Do you have questions about finding other Single Family real estate for sale in Citrus Springs? You can browse all Citrus Springs real estate or contact a Coldwell Banker agent to request more information.