This is a carousel with tiles that activate property listing cards. Use the previous and next buttons to navigate.
1/53
$284,900 Just Listed
This is a carousel with tiles that activate property listing cards. Use the previous and next buttons to navigate.
1/53
Property Description
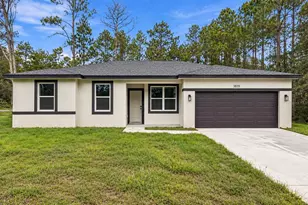
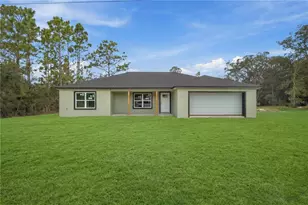
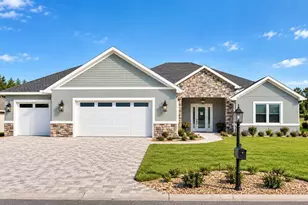
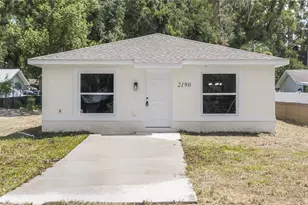
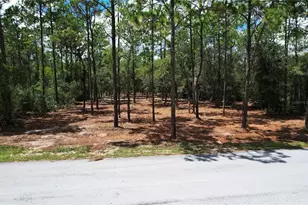
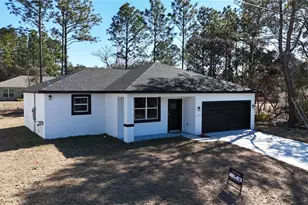
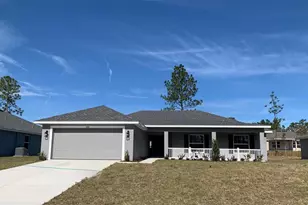
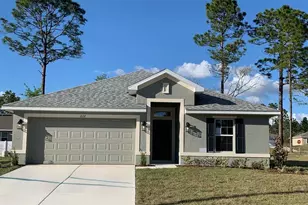
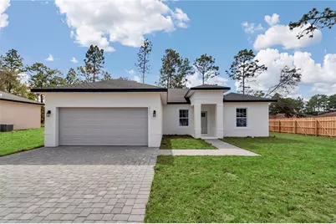
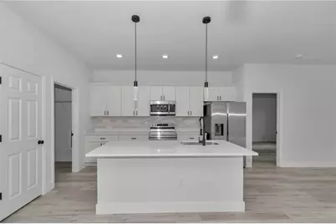
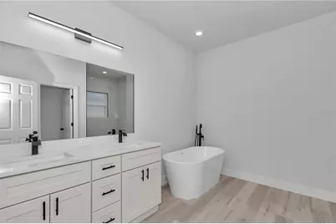
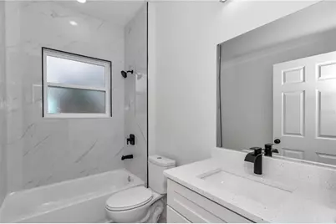
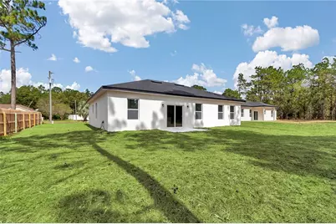
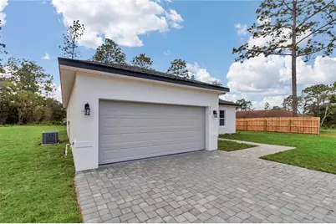
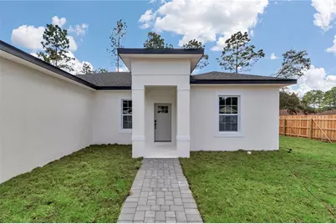
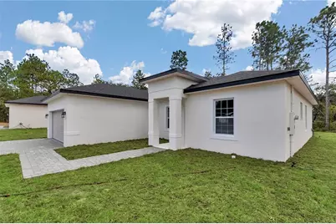
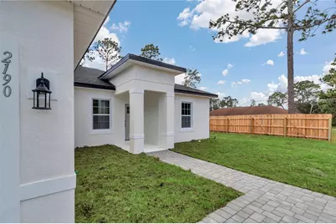
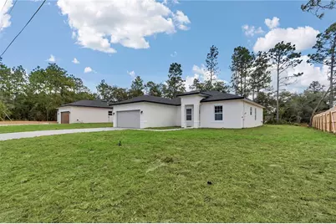
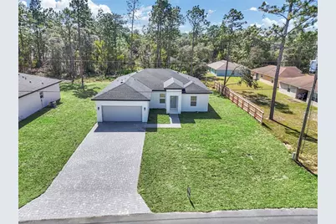
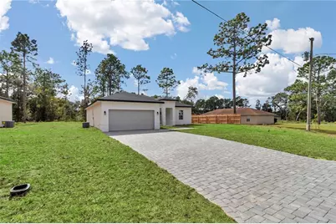
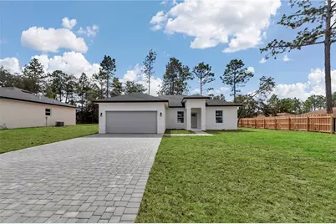
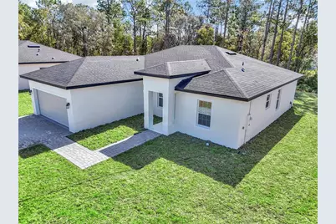
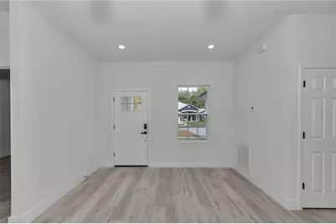
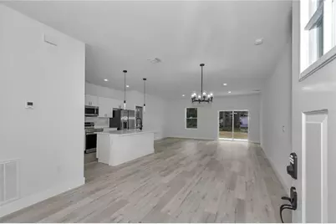
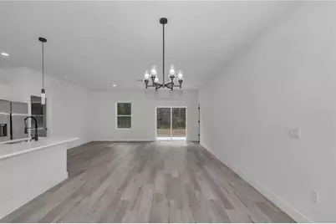
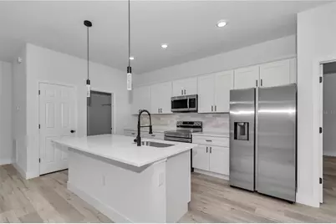
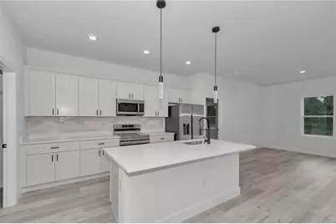
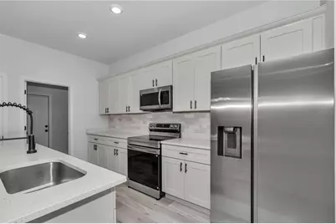
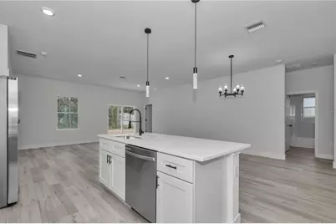
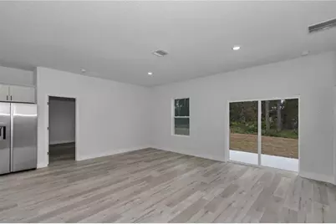
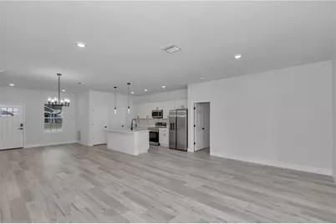
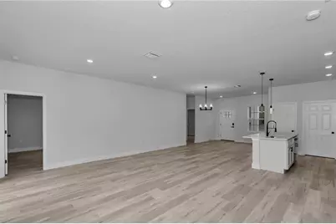
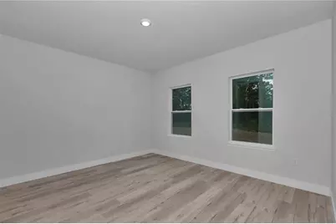
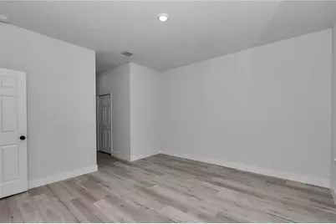
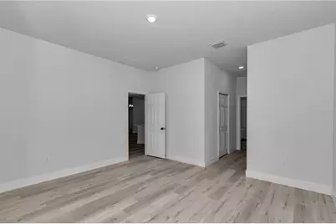
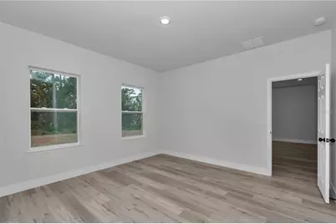
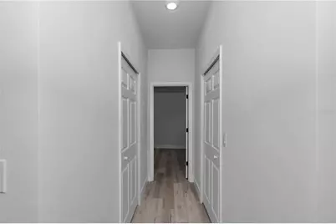
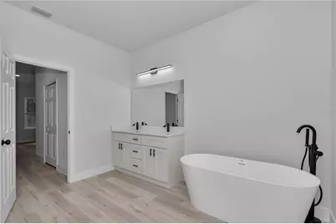
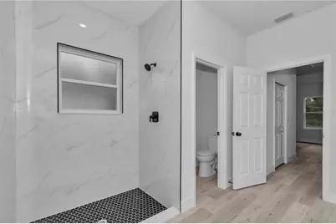
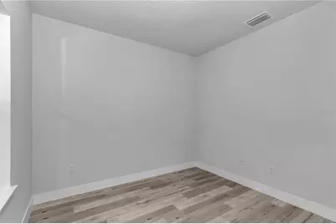
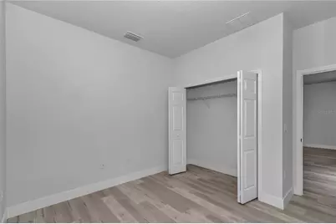
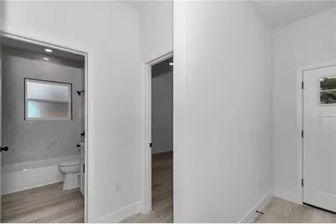
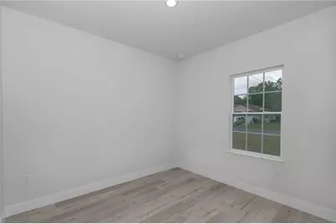
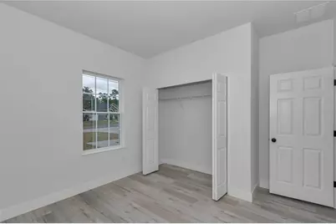
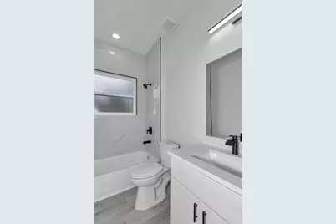
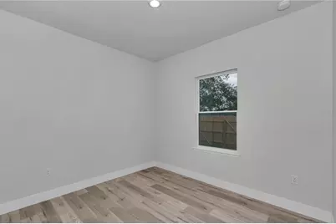
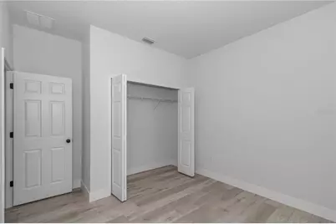
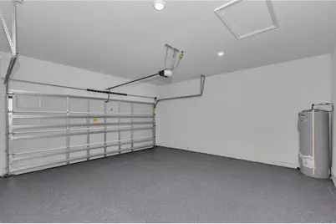
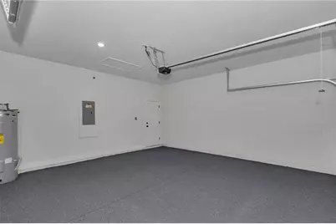
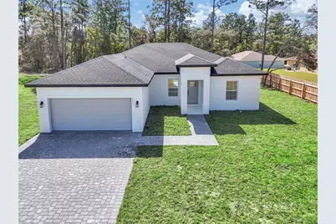
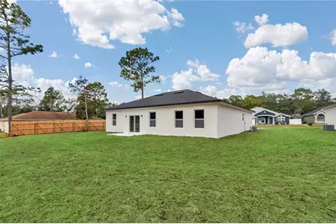
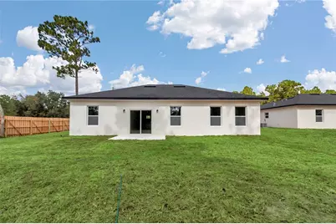
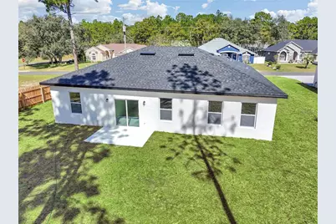
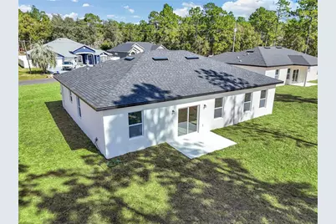
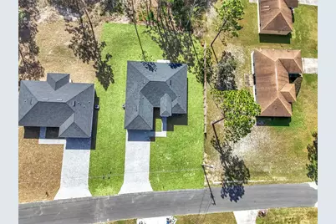
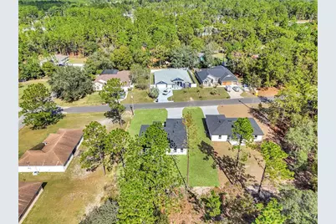
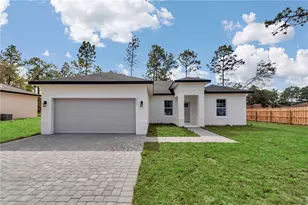
NEW CONSTRUCTION | 4 BED / 2 BATH | 1,765 SQ FT A/C (2,215 TOTAL SQ FT) | OVERSIZED LOT. This brand-new home checks every single box! Situated on a generous, oversized lot surrounded by beautiful, well-crafted homes, this property offers immediate curb appeal and instant value for your investment. From the moment you arrive, the upgraded paver driveway sets an upscale, modern tone. Step inside to an expansive open-concept layout featuring durable luxury vinyl plank flooring, elevated contemporary finishes, and abundant natural light throughout. The stylish kitchen is fully equipped with sleek stainless steel appliances, premium cabinetry, and generous counter space, making it perfect for everyday living and effortless entertaining. With a versatile 4-bedroom, 2-bathroom floor plan offering 1,765 sq. ft. of living area under A/C and 2,215 total sq. ft., this home delivers maximum comfort and functionality for a primary residence or a high-performing investment property. Ideally positioned in Citrus County's high-growth corridor, the ongoing Suncoast Parkway expansion brings exceptional connectivity, convenient commuting, and strong potential for future appreciation, making this the perfect time to buy before prices increase. Easy to show-schedule your private tour through ShowingTime today!
Full Property Details
Full Property Details for 2190 W Tacoma Dr
General
- Price: $284,900
- Taxes: $200 (2025)
- Status: Active
- Type: Single Family
- Source: MidFloridaRegionalMLS
- MLS ID: OM732870
- Updated: 10/29/2026
- Added to Site: 2 day(s) ago
Rental Information
- Min. Lease: No Minimum
Interior
- Number of Rooms: 9
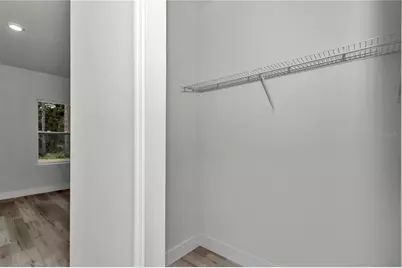
- Interior Features: Open Floorplan, Stone Counters, Thermostat, Walk-In Closet(s)
- Appliances: Dishwasher, Electric Water Heater, Microwave, Range, Refrigerator
- Furnishings: Unfurnished
- Flooring: Luxury Vinyl
Rooms
Bathrooms
- Total Bathrooms: 2
- Full Bathrooms: 2
Bedrooms
- Total Bedrooms: 4
Other Rooms
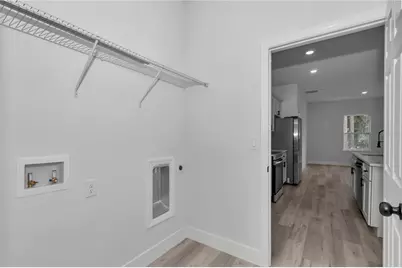
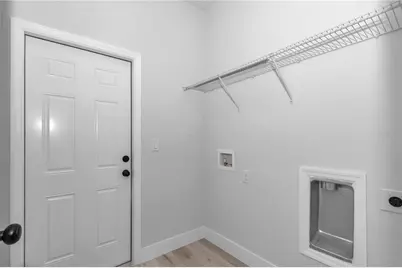
- Laundry: Electric Dryer Hookup, Laundry Room, Washer Hookup
Exterior
- Exterior Features: Lighting, Sliding Doors
- Deck/Patio: Front Porch
- Porch/Patio/Deck: Front Porch
Parking
- Garage: Yes
- Garage Spaces: 2
- Covered Spaces: 2
- Parking Features: Driveway, Garage Door Opener
Location
- Area: 34434 - Dunnellon/Citrus Springs
- County: Citrus
- Development Name: 34434 - Dunnellon/Citrus Springs
- Subdivision: CITRUS SPRINGS UNIT 08
- Driving Directions: From Hwy 40, take US-41 South to W. Citrus Springs Blvd. Turn RIGHT onto W. Citrus Springs Blvd, then LEFT onto N. Cricket Dr, and RIGHT onto W. Tacoma Dr. Property is on the RIGHT.
- Direction Faces: North
School Information
- Elementary School: Central Ridge Elementary School
- Middle School: Citrus Springs Middle School
- High School: Lecanto High School
Community
- Community Name: 34434 - Dunnellon/Citrus Springs
Heating & Cooling
- Cooling Type: Central Air
- Heating Type: Central, Electric
Utilities
- Sewer: Septic Tank
- Water: Public
- Utility Description: BB/HS Internet Available, Cable TV Available, Electricity Connected, Phone Available, Underground Utilities, Water Connected
Structural Information
- Builder: DNE DEVELOPMENT
- Exterior Const.: Block, Stucco
- Roof: Shingle
- Stories/Levels: One
- Square Feet: 1,765
- Sq. Ft. Source: Builder
- Year Built: 2026
Lot Features
- Lot Size (Acres): 0.27
- Lot Size (Sq. Ft.): 11,862
- Lot Size: 11862
- Lot Dimensions: 80 x 100
- Street/Road Desc.: Asphalt
Financial Considerations
- Tax Amount: $200
- Tax Year: 2025
Disclosures and Reports
- Ownership: Fee Simple
- Special Conditions: None
- Legal Description: CITRUS SPRINGS UNIT 8 PB 6 PG 43-49, LOT 2 BLK 757
- Flood Zone Info: X
- APN: 18E17S100080 07570 0020
- Property ID: 18E17S100080 07570 0020
- Block/Lot/Section: 757
Listed by Lokation
Get Pre-Approved Today
Schools
Schools serving 2190 W Tacoma Dr
School District:Citrus County School District
| Name | Grades | Distance |
|---|---|---|
Central Ridge Elementary School 185 West Citrus Springs Boulevard, Citrus Springs, FL 34434 | PK-5 | 2 mi |
Citrus Virtual Instruction Program 1007 West Main Street, Inverness, FL 34450 | K-12 | 12 mi |
Citrus Springs Middle School 150 West Citrus Springs Boulevard, Citrus Springs, FL 34434 | 6-8 | 2.3 mi |
Lecanto High School 3810 West Educational Path, Lecanto, FL 34461 | 9-12 | 10.1 mi |
Disclaimer:
School attendance boundaries provided by ATTOM Data Solutions and are for reference only. Contact the school directly to verify enrollment eligibility.
Price & Sales History for 2190 W Tacoma Dr
Date
Details
Price
Change
Source
10/29/2026
Listed
$284,900
649.74%
MLS
4/29/2026
Sold
$38,000
—
Public Record
Disclaimer: Historical sales information is derived from public records provided by the county offices. Information is not guaranteed and should be independently verified.
Tax History
Tax History for 2190 W Tacoma Dr
Year
Property Taxes
Change
Tax Assessment
Change
2024
$146
—
$15,280
55%
2024
$146
4%
$9,840
8%
2023
$140
-49%
$9,120
185%
2021
$276
-8%
$3,200
-53%
2022
$299
8%
$6,800
87%
2021
$276
17%
$3,640
49%
2018
$235
—
$2,440
—
2017
$234
—
$2,450
-9%
2016
$235
-2%
$2,680
59%
2015
$239
-8%
$1,683
-31%
2019
$259
15%
$2,440
59%
2014
$226
-1%
$1,530
-5%
2013
$228
—
$1,615
—
Disclaimer: Historical tax information is derived from public records provided by the county offices. Information is not guaranteed and should be independently verified.
Estimate the Cost
Estimate the Cost for 2190 W Tacoma Dr
2190 W Tacoma Drive, Citrus Springs, FL 34434 (MLS# OM732870) is a Single Family property with 4 bedrooms and 2 full bathrooms. 2190 W Tacoma Drive is currently listed for $284,900 and was received on October 29, 2026. Want to learn more about 2190 W Tacoma Drive? Do you have questions about finding other Single Family real estate for sale in Citrus Springs? You can browse all Citrus Springs real estate or contact a Coldwell Banker agent to request more information.