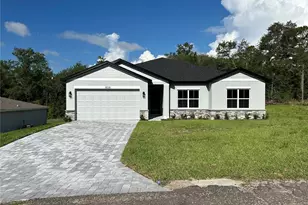
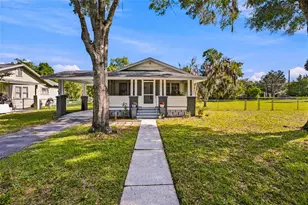
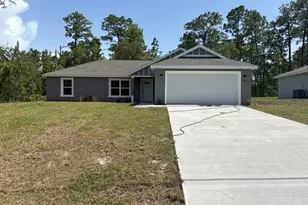
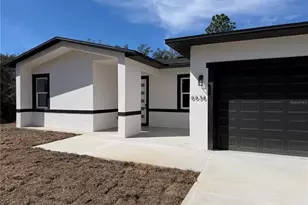
This is a carousel with tiles that activate property listing cards. Use the previous and next buttons to navigate.
1/1
$319,990
This is a carousel with tiles that activate property listing cards. Use the previous and next buttons to navigate.
1/1
Property Description
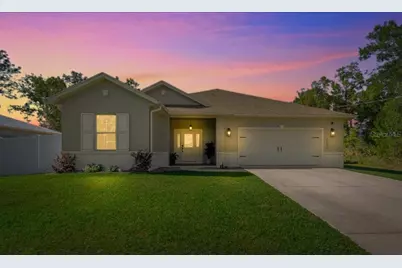
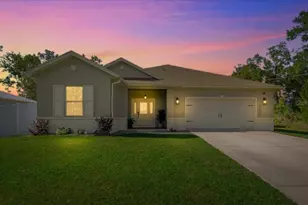
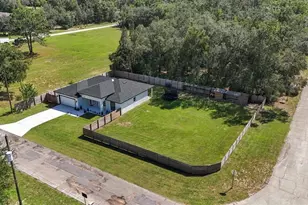
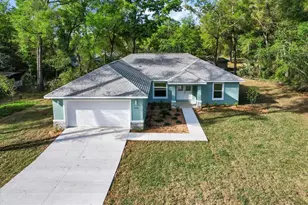
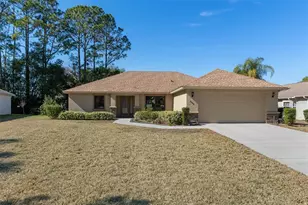
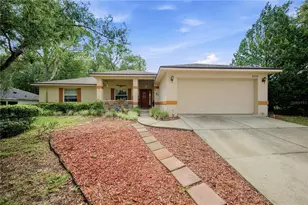
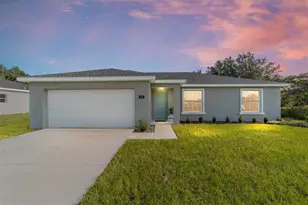
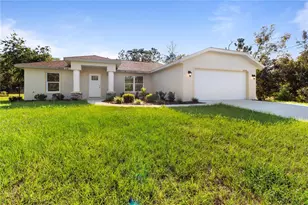
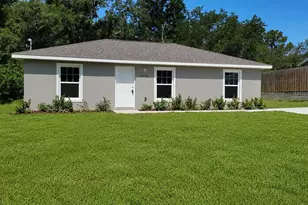
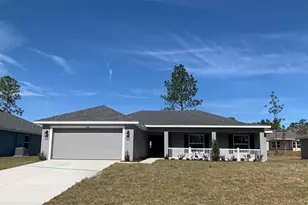
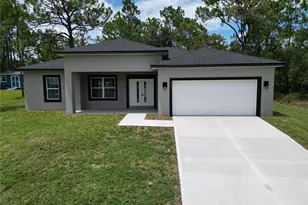
This beautifully maintained home offers over 1,800 square feet of living space and is ideally positioned high and dry on an elevated, nearly half-acre lot surrounded by newer construction homes. From the moment you step inside, you'll notice the attention to detail and quality upgrades throughout. The open-concept layout is bright and inviting, featuring tile flooring, tray ceilings, 5.5-inch baseboards, dual-pane windows, and enhanced insulation for added comfort and efficiency. The kitchen is a standout, complete with an abundance of shaker cabinets with soft-close drawers, quartz countertops, a spacious center island, and a large walk-in pantry-perfect for both everyday living and entertaining. The primary suite provides a relaxing retreat with dual closets and a beautifully designed en-suite bathroom featuring dual vanities, quartz countertops, and an oversized glass-enclosed shower. A split-bedroom floor plan offers two additional bedrooms and a second full bathroom, giving guests or family members their own private space. Additional highlights include an oversized garage equipped with extensive shelving and an insulated garage door for better climate control, along with attic access that provides extra storage and insulation. Step outside to enjoy the expansive covered porch overlooking the clumping bamboo , which is easily maintained and non-invasive, creating a peaceful and private outdoor setting. The fully fenced backyard includes vinyl privacy fencing at the front and chain-link fencing along the rear-ideal for pets. Conveniently located near shopping, parks, hospitals, and the popular Withlacoochee Trail, this home also offers easy access to outdoor activities like boating, fishing, scalloping, and even swimming with manatees. You're just 20 minutes from nearby lakes and rivers, 30 minutes to Ocala, and only 15 minutes to the Suncoast Parkway for a quick commute to Tampa and the airport.
Full Property Details
Full Property Details for 2192 W Riley Dr
General
- Sold For: $319,990
- Taxes: $3,928 (2025)
- Status: Closed
- Type: Single Family
- Source: MidFloridaRegionalMLS
- MLS ID: O6400398
- Added to Site: 125 day(s) ago
Rental Information
- Min. Lease: No Minimum
Interior
- Number of Rooms: 8
- Interior Features: Ceiling Fan(s), High Ceilings, Kitchen and Family Room Combination, Solid Wood Cabinets, Stone Counters, Thermostat, Window Treatments
- Appliances: Built-In Oven, Dishwasher, Disposal, Microwave, Refrigerator
- Furnishings: Unfurnished
- Flooring: Carpet, Ceramic Tile
Rooms
Bathrooms
- Total Bathrooms: 2
- Full Bathrooms: 2
Bedrooms
- Total Bedrooms: 3
Other Rooms
- Laundry: Electric Dryer Hookup, Inside, Laundry Room, Washer Hookup
Exterior
- Exterior Features: Private Mailbox
Parking
- Garage: Yes
- Attached garage: Yes
- Garage Spaces: 2
- Carports: Yes
- Carport: 1
- Carport Spaces: 1
- Covered Spaces: 3
Location
- Area: 34434 - Dunnellon/Citrus Springs
- County: Citrus
- Development Name: 34434 - Dunnellon/Citrus Springs
- Subdivision: CITRUS SPGS UNIT 23
- Driving Directions: From State Road 44 west toward Lecanto. Turn right onto North Elkcam Boulevard, then left onto West Riley Drive.
- Direction Faces: North
Community
- Community Name: 34434 - Dunnellon/Citrus Springs
Heating & Cooling
- Cooling Type: Central Air
- Heating Type: Central
Utilities
- Sewer: Septic Tank
- Water: Public
- Utility Description: Cable Connected, Electricity Connected, Water Connected
Structural Information
- Exterior Const.: Block, Stucco
- Roof: Shingle
- Stories/Levels: One
- Square Feet: 1,830
- Sq. Ft. Source: Public Records
- Living Area: 1,830 Sq. Ft.
- Year Built: 2022
Lot Features
- Property View: Park/Greenbelt
- Lot Size (Acres): 0.4
- Lot Size (Sq. Ft.): 17,433
- Lot Size: 17433
- Lot Dimensions: 94 x 221
- Street/Road Desc.: Asphalt
Financial Considerations
- Tax Amount: $3,928.73
- Tax Year: 2025
Disclosures and Reports
- Ownership: Fee Simple
- Special Conditions: None
- Legal Description: CITRUS SPGS UNIT 23 PB 7 PG 115 LOT 11 BLK 1660
- Flood Zone Info: X
- APN: 18E17S100230166000110
- Property ID: 18E17S100230166000110
- Block/Lot/Section: 1660
Listed by Haven Property Group Llc
Sold by Stellar Non-Member Office

Get Pre-Approved Today
Schools
Schools serving 2192 W Riley Dr
School District:Citrus County School District
| Name | Grades | Distance |
|---|---|---|
Central Ridge Elementary School 185 West Citrus Springs Boulevard, Citrus Springs, FL 34434 | PK-5 | 2.1 mi |
Citrus Virtual Instruction Program 1007 West Main Street, Inverness, FL 34450 | K-12 | 11.8 mi |
Citrus Springs Middle School 150 West Citrus Springs Boulevard, Citrus Springs, FL 34434 | 6-8 | 2.4 mi |
Lecanto High School 3810 West Educational Path, Lecanto, FL 34461 | 9-12 | 9.8 mi |
Disclaimer:
School attendance boundaries provided by ATTOM Data Solutions and are for reference only. Contact the school directly to verify enrollment eligibility.
Price & Sales History for 2192 W Riley Dr
Date
Details
Price
Change
Source
6/25/2026
Sold
$319,990
—
MLS
4/19/2026
Listed
$319,990
—
MLS
Disclaimer: Historical sales information is derived from public records provided by the county offices. Information is not guaranteed and should be independently verified.
2192 W Riley Drive, Citrus Springs, FL 34434 (MLS# O6400398) is a Single Family property that was sold at $319,990 on June 25, 2026. Want to learn more about 2192 W Riley Drive? Do you have questions about finding other Single Family real estate for sale in Citrus Springs? You can browse all Citrus Springs real estate or contact a Coldwell Banker agent to request more information.