This is a carousel with tiles that activate property listing cards. Use the previous and next buttons to navigate.
1/1
$295,000
This is a carousel with tiles that activate property listing cards. Use the previous and next buttons to navigate.
1/1
Property Description
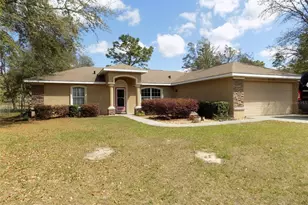
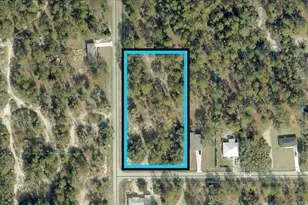
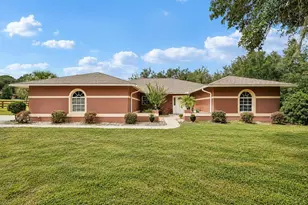
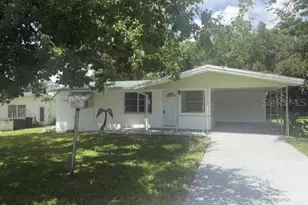
Virtually Staged. A welcoming covered porch entry invites you into this thoughtfully designed 3-bedroom, 2-bath, 2 car garage home with a split plan, set on an expansive 0.71-acre homesite with adjacent lot for total of 1.01 acres, with woods, covered RV carport, additional storage facilities. Inside, the living room immediately draws you in with decorative tile flooring, a beautifully detailed tray ceiling with multiple recessed tiers creates a striking architectural focal point while adding depth and volume to the space, and double glass doors that lead out to the rear covered patio, creating a natural connection between indoor and outdoor living. To the right, the dining area is filled with natural light from a large front-facing window, offering a bright and welcoming space for meals and gatherings, and has matching tile flooring that flows seamlessly throughout the entire home. Just beyond, the kitchen offers a smart layout with both everyday ease and room to gather with granite countertops, solid wood cabinetry, a built-in pantry, breakfast bar, dual sink, and black-finish appliances, all arranged within a layout that keeps everything within easy reach. Adjacent to the kitchen, the breakfast nook provides a cozy setting with a window overlooking the backyard and its own glass door (with blinds built in between the glass panels) access to the patio, making it an ideal spot to start your day. The primary bedroom is spacious and thoughtfully arranged, featuring a tray ceiling, windows with front yard views, a generous walk-in closet with built in shelving and a private en suite bathroom that includes granite countertops, solid wood cabinetry, dual vanities, a wall-to-wall mirror, a private space for the toilet, a window bringing in natural light, and a walk-in shower with grab bar. Bedrooms 2 and 3 are located on the opposite side of the home, each offering ample space (one with built in storage), built-in closets, and windows that bring in soft natural light, with a centrally positioned second bathroom featuring a granite-topped vanity, solid wood under cabinets, and a tub-shower combination. Nearby, the laundry room offers corridor access between the garage and kitchen, and has two sets of upper white cabinets, as well as bottom white cabinets, providing lots of storage space, and is in a centrally placed location to the bedrooms. Step outside to the rear covered patio, where paver flooring and a screened enclosure create a comfortable outdoor retreat overlooking the expansive backyard, offering views of the woods and providing both privacy and room to enjoy the open space in a peaceful setting. The backyard also has a well-maintained storage shed with ramp accessLocated in Citrus Springs, this home is near Rainbow Springs State Park, where clear spring waters and scenic walking trails provide opportunities for swimming, kayaking, and relaxing in nature; Withlacoochee State Trail, a long, paved trail perfect for biking, walking, and enjoying Florida's natural landscapes; and Crystal River, known for its waterfront views and outdoor activities including boating and fishing, creating a lifestyle that blends everyday comfort with access to the outdoors.
Full Property Details
Full Property Details for 3339 W Eldridge Dr
General
- Sold For: $295,000
- Taxes: $3,047 (2025)
- Status: Closed
- Type: Single Family
- Source: MidFloridaRegionalMLS
- MLS ID: W7884812
- Added to Site: 121 day(s) ago
Rental Information
- Min. Lease: No Minimum
Interior
- Number of Rooms: 3
- Interior Features: Accessibility Features, Ceiling Fan(s), Eating Space In Kitchen, Living Room/Dining Room Combo, Open Floorplan, Primary Bedroom Main Floor, Solid Surface Counters, Solid Wood Cabinets, Split Bedroom, Thermostat, Tray Ceiling(s), Walk-In Closet(s)
- Appliances: Dishwasher, Disposal, Dryer, Freezer, Microwave, Refrigerator, Washer
- Furnishings: Negotiable
- Flooring: Tile
Rooms
Bathrooms
- Total Bathrooms: 2
- Full Bathrooms: 2
Bedrooms
- Total Bedrooms: 3
Other Rooms
- Laundry: Electric Dryer Hookup, Inside, Laundry Room, Washer Hookup
Exterior
- Exterior Features: Rain Gutters
- Deck/Patio: Covered, Front Porch, Porch, Rear Porch, Screened
- Porch/Patio/Deck: Covered, Front Porch, Porch, Rear Porch, Screened
Parking
- Garage: Yes
- Attached garage: Yes
- Garage Spaces: 2
- Covered Spaces: 2
- Parking Features: Garage Door Opener, Ground Level, Off Street, RV Carport
Location
- Area: 34433 - Dunnellon/Citrus Springs
- County: Citrus
- Development Name: 34433 - Dunnellon/Citrus Springs
- Subdivision: CITRUS SPGS UNIT 09
- Driving Directions: From N Citrus Springs Blvd & W Citrus Springs Blvd, go W, then turn L on N Elkcam Blvd, then R on W Eldridge Dr. Continue straight and the property will be on the L side.
- Direction Faces: Southeast
School Information
- Elementary School: Citrus Springs Elementar
- Middle School: Crystal River Middle School
- High School: Crystal River High School
Community
- Community Name: 34433 - Dunnellon/Citrus Springs
- Pet Restrictions: Buyer/Buyers Agent to verify any and all pet restrictions.
Heating & Cooling
- Cooling Type: Central Air
- Heating Type: Central, Electric
Utilities
- Sewer: Public Sewer
- Water: Public
- Utility Description: BB/HS Internet Available, Cable TV Available, Electricity Available, Phone Available, Sewer Available, Water Available
Structural Information
- Architectural Info: Traditional
- Architectural Style: Traditional
- Exterior Const.: Block, Stucco
- Roof: Shingle
- Windows: Blinds, Tinted Windows
- Stories/Levels: One
- Square Feet: 1,580
- Sq. Ft. Source: Public Records
- Living Area: 1,580 Sq. Ft.
- Year Built: 2008
Additional Structures
- Other Structures: Finished RV Port, Shed(s), Storage
Lot Features
- Property View: Trees/Woods
- Lot Size (Acres): 1.01
- Lot Size (Sq. Ft.): 43,750
- Lot Size: 1.0044
- Frontage: Street Paved
- Street/Road Desc.: Paved, Concrete
Financial Considerations
- Tax Amount: $3,047
- Tax Year: 2025
Disclosures and Reports
- Ownership: Fee Simple
- Special Conditions: None
- Legal Description: CITRUS SPRINGS UNIT 9 PB 6 PG 61 LOTS 7 8 & 14 BLK 610 TITLE IN OR BK 2286 PG 1110 (7) & OR BK 2291 PG 1103 (14) & OR BK 2370 PG 1708 (8)
- Flood Zone Info: X
- APN: 18E17S100090061000070
- Property ID: 18E17S100090061000070
- Block/Lot/Section: 610
Listed by Re/Max Marketing Specialists
Sold by Stellar Non-Member Office

Get Pre-Approved Today
Schools
Schools serving 3339 W Eldridge Dr
School District:Citrus County School District
| Name | Grades | Distance |
|---|---|---|
Citrus Springs Elementary School 3570 West Century Boulevard, Citrus Springs, FL 34433 | PK-5 | 0.5 mi |
Crystal River High School 3195 Crystal River High Drive, Crystal River, FL 34428 | 8-12 | 7.1 mi |
Citrus Virtual Instruction Program 1007 West Main Street, Inverness, FL 34450 | K-12 | 13 mi |
Citrus Springs Middle School 150 West Citrus Springs Boulevard, Citrus Springs, FL 34434 | 6-8 | 3.5 mi |
Disclaimer:
School attendance boundaries provided by ATTOM Data Solutions and are for reference only. Contact the school directly to verify enrollment eligibility.
Price & Sales History for 3339 W Eldridge Dr
Date
Details
Price
Change
Source
7/17/2026
Sold
$295,000
—
MLS
4/17/2026
Price Increased
$295,000
5.36%
MLS
4/16/2026
Listed
$280,000
—
MLS
Disclaimer: Historical sales information is derived from public records provided by the county offices. Information is not guaranteed and should be independently verified.
3339 W Eldridge Drive, Citrus Springs, FL 34433 (MLS# W7884812) is a Single Family property that was sold at $295,000 on July 17, 2026. Want to learn more about 3339 W Eldridge Drive? Do you have questions about finding other Single Family real estate for sale in Citrus Springs? You can browse all Citrus Springs real estate or contact a Coldwell Banker agent to request more information.