This is a carousel with tiles that activate property listing cards. Use the previous and next buttons to navigate.
1/7
$283,990
This is a carousel with tiles that activate property listing cards. Use the previous and next buttons to navigate.
1/7
Property Description
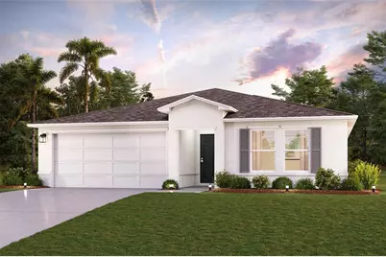
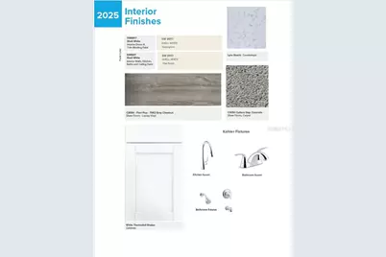
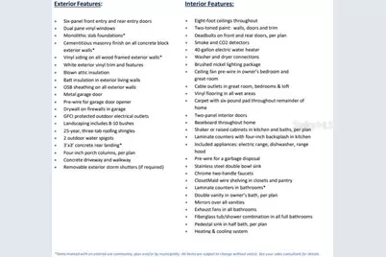
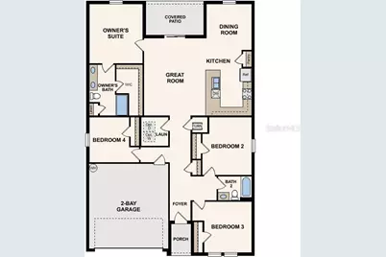
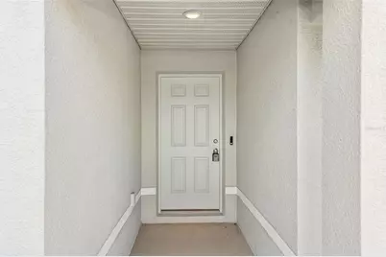
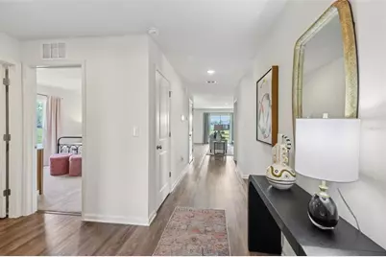
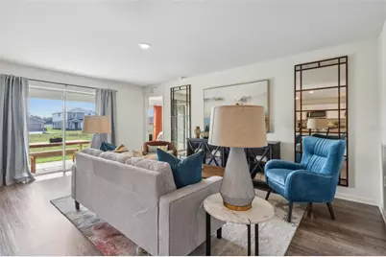
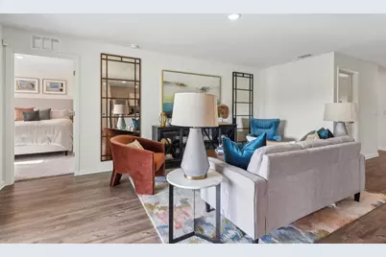
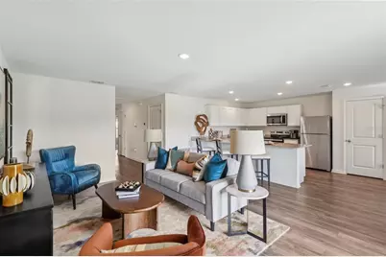
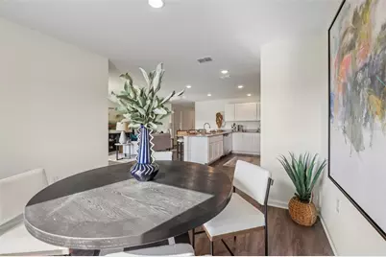
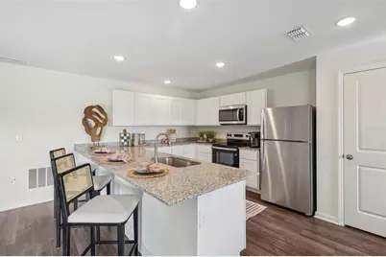
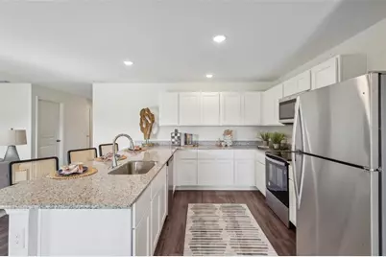
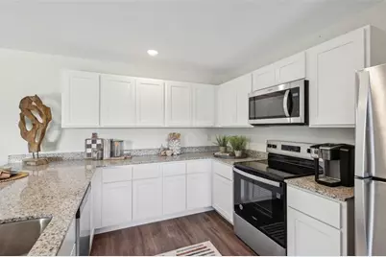
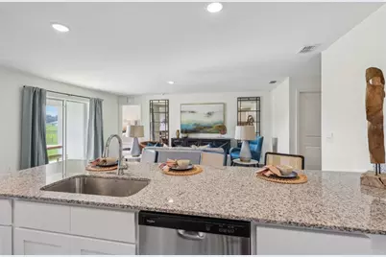
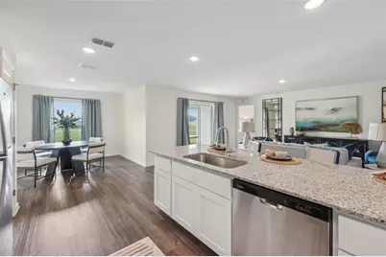
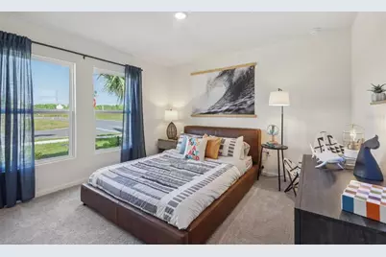
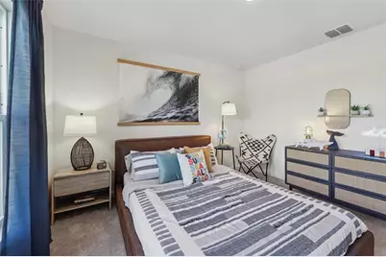
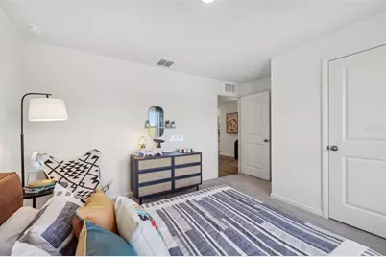
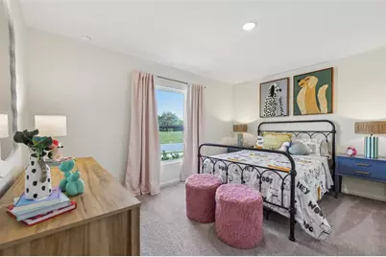
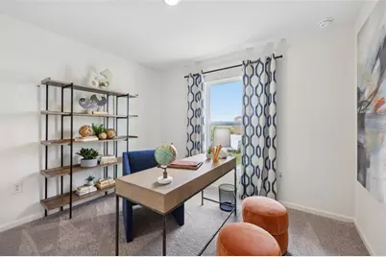
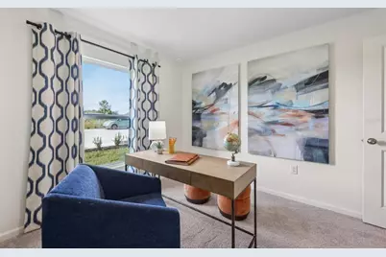
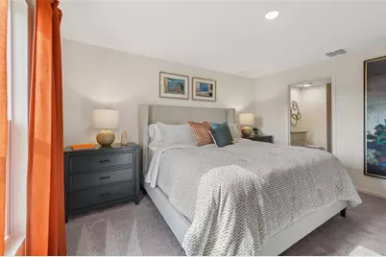
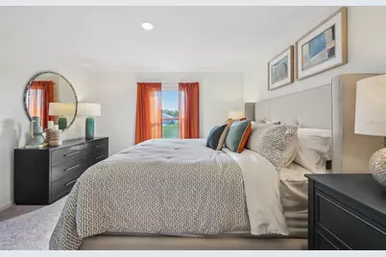
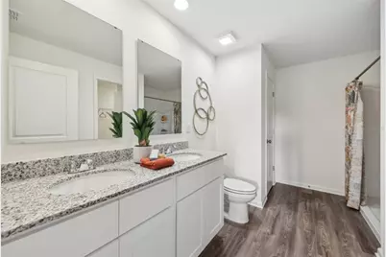
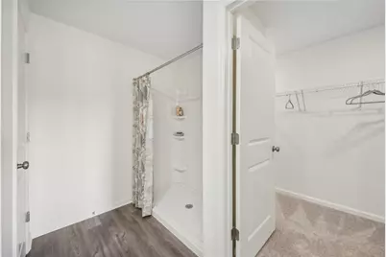
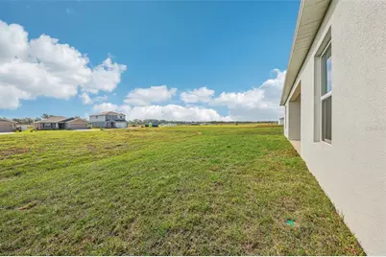
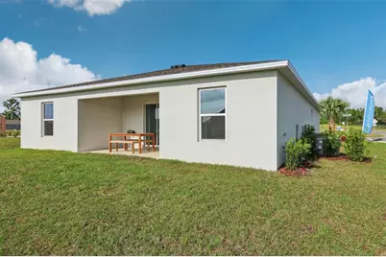
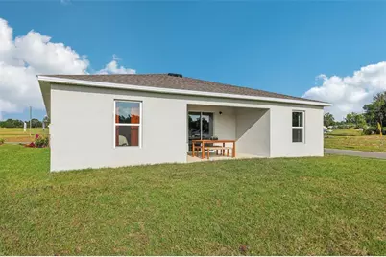
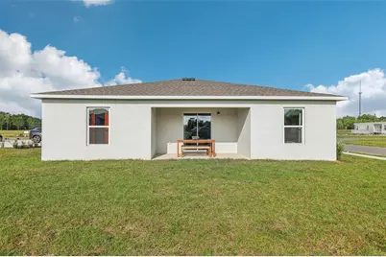
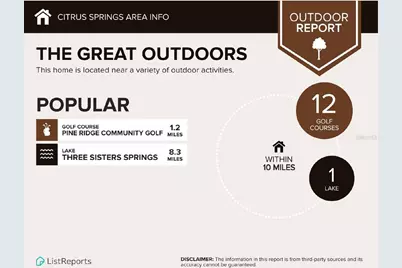
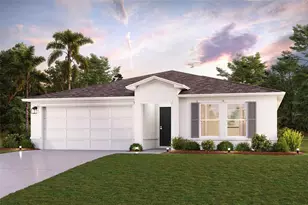
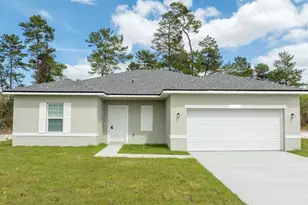
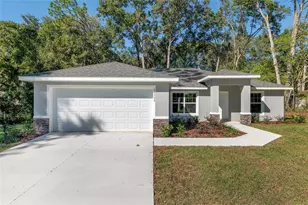
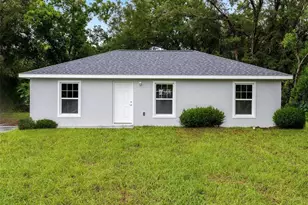
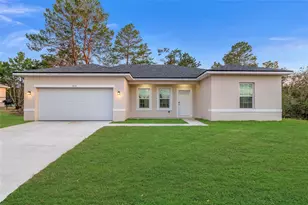
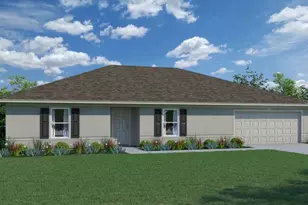
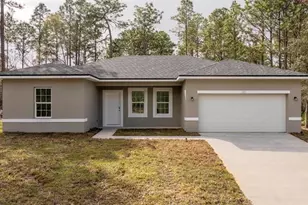
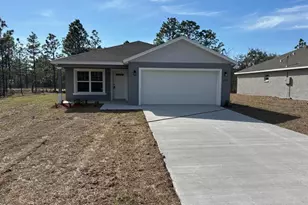
Under Construction. Begin your next chapter in this stunning new construction home located in the charming Citrus Springs! Discover modern living with the Braselton Plan a charming single-story home. The open design seamlessly connects the Living, Dining, and Kitchen areas. The chef's dream kitchen features sophisticated cabinetry, elegant quartz countertops, and stainless steel appliances, including a smooth-top range, microwave hood, and dishwasher. The expansive primary suite offers a private bath with dual vanity sinks and a spacious walk-in closet. With three additional bedrooms, a whole secondary bath, and a two-car garage, this home is perfect.. Energy-efficient Low-E insulated dual-pane vinyl windows and a one-year limited warranty ensure comfort and peace of mind. Citrus Springs is surrounded by lush forests, springs, and natural beauty. It's near Crystal River, home to the famous Three Sisters Springs, where residents can enjoy clear, fresh waters and observe manatees. The Withlacoochee State Trail is also nearby, providing opportunities for biking, hiking, and exploring the great outdoors. While Citrus Springs itself is inland, it's only a quick drive to the Gulf Coast, where you can enjoy pristine beaches like Fort Island Gulf Beach and Pine Island. Residents have easy access to the Gulf for swimming, boating, and beach activities. Conveniently located near Inverness and Crystal River, both of which offer essential services, such as shopping, dining, and healthcare options. Ocala, a larger city known for its equestrian culture, can be quickly accessed and provides even more opportunities for entertainment and employment.
Full Property Details
Full Property Details for 3813 W Parkview Dr
General
- Price: $283,990
- Taxes: $293 (2025)
- Status: Active
- Type: Single Family
- Source: MidFloridaRegionalMLS
- MLS ID: C7525845
- Updated: 6/16/2026
- Added to Site: 61 day(s) ago
Rental Information
- Min. Lease: No Minimum
Interior
- Number of Rooms: 7
- Interior Features: Open Floorplan, Other, Primary Bedroom Main Floor, Stone Counters, Thermostat, Walk-In Closet(s)
- Appliances: Dishwasher, Electric Water Heater, Microwave, Other, Range
- Furnishings: Unfurnished
- Flooring: Carpet, Luxury Vinyl
Rooms
Bathrooms
- Total Bathrooms: 2
- Full Bathrooms: 2
Bedrooms
- Total Bedrooms: 4
Other Rooms
- Laundry: Inside, Laundry Room
Additional Information
- Security/Safety: Smoke Detector(s)
Exterior
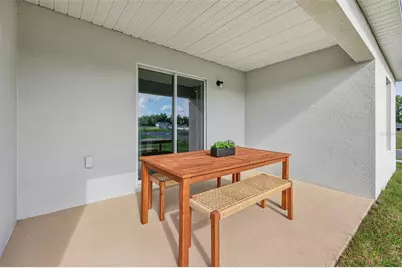
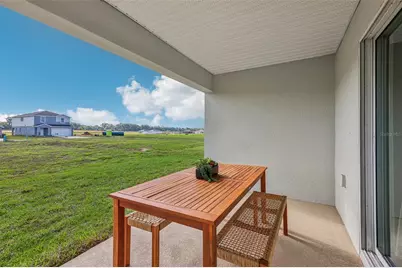
- Exterior Features: Lighting, Other, Sidewalk, Sliding Doors
Parking
- Garage: Yes
- Attached garage: Yes
- Garage Spaces: 2
- Covered Spaces: 2
- Parking Features: Driveway, Garage Door Opener
Location
- Area: 34434 - Dunnellon/Citrus Springs
- County: Citrus
- Development Name: 34434 - Dunnellon/Citrus Springs
- Subdivision: CITRUS SPRINGS UNIT 22
- Driving Directions: Head toward W Astor Pl, Turn left onto N Citrus Springs Blvd, Turn right onto N Windbrook Dr, Turn left onto W Florentine Dr, Turn right onto N Dunlap Terrace, Turn right onto W Parkview Dr.
- Direction Faces: Southwest
School Information
- Elementary School: Citrus Springs Elementar
- Middle School: Crystal River Middle School
- High School: Crystal River High School
Community
- Community Name: 34434 - Dunnellon/Citrus Springs
Heating & Cooling
- Cooling Type: Central Air
- Heating Type: Central, Electric
Utilities
- Sewer: Septic Tank
- Water: Public
- Utility Description: Electricity Connected, Sewer Connected, Water Connected
Structural Information
- Builder: Century Complete
- Approx Compl Date: 2026-09-25T04:00:00.000Z
- Exterior Const.: Block, Stucco
- Roof: Shingle
- Windows: Double Pane Windows, Insulated Windows, Low-Emissivity Windows, Thermal Windows
- Stories/Levels: One
- Square Feet: 1,811
- Sq. Ft. Source: Builder
- Year Built: 2026
Lot Features
- Lot Size (Acres): 0.26
- Lot Size (Sq. Ft.): 11,325
- Lot Size: 11325
- Street/Road Desc.: Paved
Financial Considerations
- Tax Amount: $293.29
- Tax Year: 2025
Disclosures and Reports
- Ownership: Fee Simple
- Special Conditions: None
- Legal Description: CITRUS SPRINGS UNIT 22 PB 7 PG 93 LOT 10 BLK 1556
- Flood Zone Info: X
- APN: 18E17S100220 15560 0100
- Property ID: 18E17S100220 15560 0100
- Block/Lot/Section: 1556
Listed by Wjh Brokerage Fl Llc

Get Pre-Approved Today
Schools
Schools serving 3813 W Parkview Dr
School District:Citrus County School District
| Name | Grades | Distance |
|---|---|---|
Central Ridge Elementary School 185 West Citrus Springs Boulevard, Citrus Springs, FL 34434 | PK-5 | 3.8 mi |
Crystal River High School 3195 Crystal River High Drive, Crystal River, FL 34428 | 8-12 | 6.1 mi |
Citrus Virtual Instruction Program 1007 West Main Street, Inverness, FL 34450 | K-12 | 12.6 mi |
Citrus Springs Middle School 150 West Citrus Springs Boulevard, Citrus Springs, FL 34434 | 6-8 | 4 mi |
Disclaimer:
School attendance boundaries provided by ATTOM Data Solutions and are for reference only. Contact the school directly to verify enrollment eligibility.
Price & Sales History for 3813 W Parkview Dr
Date
Details
Price
Change
Source
5/07/2026
Listed
$283,990
—
MLS
Disclaimer: Historical sales information is derived from public records provided by the county offices. Information is not guaranteed and should be independently verified.
Estimate the Cost
Estimate the Cost for 3813 W Parkview Dr
3813 W Parkview Drive, Citrus Springs, FL 34434 (MLS# C7525845) is a Single Family property with 4 bedrooms and 2 full bathrooms. 3813 W Parkview Drive is currently listed for $283,990 and was received on May 07, 2026. Want to learn more about 3813 W Parkview Drive? Do you have questions about finding other Single Family real estate for sale in Citrus Springs? You can browse all Citrus Springs real estate or contact a Coldwell Banker agent to request more information.