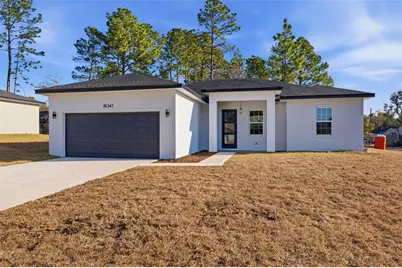
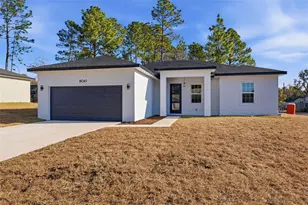
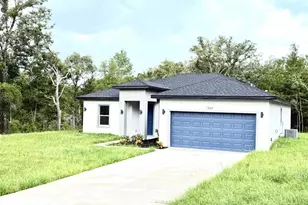
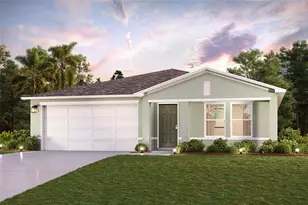
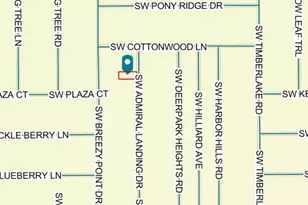
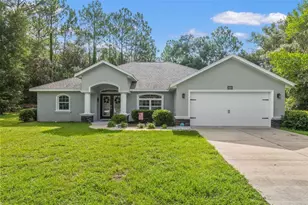
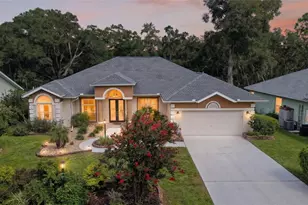
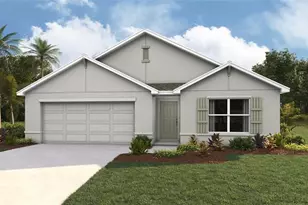
This is a carousel with tiles that activate property listing cards. Use the previous and next buttons to navigate.
1/1
$279,000
This is a carousel with tiles that activate property listing cards. Use the previous and next buttons to navigate.
1/1
Property Description
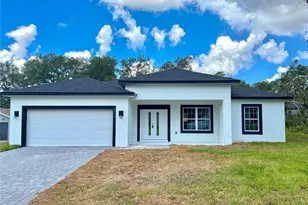
Modern New Construction Home in Prime Citrus Springs Location Welcome to this stunning new construction home located in a desirable area of Citrus Springs, offering comfort, style, and convenience all in one. Designed with today's buyers in mind, this beautiful residence features a bright and airy open floor plan that creates a seamless flow between living spaces, perfect for both everyday living and entertaining. The home offers four spacious bedrooms, including a luxurious primary suite designed as a private retreat. The primary bedroom features a generous walk-in closet and a full en-suite bathroom complete with a relaxing bathtub. The additional three bedrooms are well-sized and equipped with built-in closets, providing excellent storage and flexibility for family, guests, or a home office. With two full bathrooms, this home ensures comfort and convenience for everyone. The living room and dining room are spacious and filled with natural light, creating an inviting atmosphere ideal for gatherings and memorable moments. The kitchen is both stylish and functional, showcasing solid wood cabinets, elegant stone countertops, and modern appliances included. This well-appointed space is perfect for cooking, entertaining, and enjoying daily life. Additional features include a two-car attached garage, offering convenience and extra storage. The home is ideally located near a main road, providing easy access to shopping, dining, and commuting, while also being close to well-regarded schools-an excellent choice for families. This is a fantastic opportunity to own a brand-new home in desirable Citrus Springs. Schedule your showing today and experience the perfect blend of quality, space, and modern design.
Full Property Details
Full Property Details for 8041 N Pickinz Way
General
- Sold For: $279,000
- Taxes: $301 (2025)
- Status: Closed
- Type: Single Family
- Source: MidFloridaRegionalMLS
- MLS ID: O6385154
- Added to Site: 140 day(s) ago
Rental Information
- Min. Lease: No Minimum
Interior
- Number of Rooms: 10
- Interior Features: Eating Space In Kitchen, High Ceilings, Kitchen and Family Room Combination, Living Room/Dining Room Combo, Open Floorplan, Primary Bedroom Main Floor, Solid Wood Cabinets, Stone Counters, Thermostat, Walk-In Closet(s)
- Appliances: Dishwasher, Microwave, Range, Refrigerator
- Furnishings: Unfurnished
- Flooring: Vinyl
Rooms
Bathrooms
- Total Bathrooms: 2
- Full Bathrooms: 2
Bedrooms
- Total Bedrooms: 4
Other Rooms
- Laundry: Inside, Laundry Room
Exterior
- Exterior Features: Garden, Lighting, Sidewalk, Sliding Doors
- Deck/Patio: Front Porch, Patio
- Porch/Patio/Deck: Front Porch, Patio
Parking
- Garage: Yes
- Attached garage: Yes
- Garage Spaces: 2
- Covered Spaces: 2
- Parking Features: Driveway, Garage Door Opener
Location
- Area: 34433 - Dunnellon/Citrus Springs
- County: Citrus
- Development Name: 34433 - Dunnellon/Citrus Springs
- Subdivision: CITRUS SPGS UNIT 11
- Driving Directions: Head southeast on N Florida Ave Turn right onto W Country Club Blvd Turn right onto N Golfview Dr Turn left onto N Elkcam Blvd Turn right onto W Century Blvd Turn left onto N Pickinz Way Destination will be on the left
- Direction Faces: Southwest
Community
- Community Name: 34433 - Dunnellon/Citrus Springs
Heating & Cooling
- Cooling Type: Central Air
- Heating Type: Central
Utilities
- Sewer: Septic Tank
- Water: Public
- Utility Description: Electricity Available, Sewer Available, Water Available
Structural Information
- Architectural Info: Ranch
- Architectural Style: Ranch
- Builder: Lakeshore
- Exterior Const.: Block, Stucco
- Roof: Shingle
- Common Walls: Corner Unit
- Stories/Levels: One
- Square Feet: 1,799
- Sq. Ft. Source: Public Records
- Living Area: 1,799 Sq. Ft.
- Year Built: 2026
Lot Features
- Lot Size (Acres): 0.27
- Lot Size (Sq. Ft.): 11,741
- Lot Size: 11741
- Street/Road Desc.: Asphalt
Financial Considerations
- Tax Amount: $301
- Tax Year: 2025
Disclosures and Reports
- Ownership: Fee Simple
- Special Conditions: None
- Legal Description: CITRUS SPGS UNIT 11 PB 6 PG 80 LOT 10 BLK 651
- Flood Zone Info: X
- APN: 18E17S100110065100100
- Property ID: 18E17S100110065100100
- Block/Lot/Section: 651
Listed by Wra Business & Real Estate
Sold by Keller Williams Elite Partners Ii

Get Pre-Approved Today
Schools
Schools serving 8041 N Pickinz Way
School District:Citrus County School District
| Name | Grades | Distance |
|---|---|---|
Citrus Springs Elementary School 3570 West Century Boulevard, Citrus Springs, FL 34433 | PK-5 | 0.6 mi |
Crystal River High School 3195 Crystal River High Drive, Crystal River, FL 34428 | 8-12 | 7.7 mi |
Citrus Virtual Instruction Program 1007 West Main Street, Inverness, FL 34450 | K-12 | 13.1 mi |
Citrus Springs Middle School 150 West Citrus Springs Boulevard, Citrus Springs, FL 34434 | 6-8 | 3.2 mi |
Disclaimer:
School attendance boundaries provided by ATTOM Data Solutions and are for reference only. Contact the school directly to verify enrollment eligibility.
Price & Sales History for 8041 N Pickinz Way
Date
Details
Price
Change
Source
6/30/2026
Sold
$279,000
-2.75%
MLS
4/21/2026
Price Reduced
$286,900
-0.73%
MLS
3/31/2026
Price Reduced
$289,000
-3.34%
MLS
2/24/2026
Listed
$299,000
—
MLS
Disclaimer: Historical sales information is derived from public records provided by the county offices. Information is not guaranteed and should be independently verified.
Home Warranty : Included
8041 N Pickinz Way, Citrus Springs, FL 34433 (MLS# O6385154) is a Single Family property that was sold at $279,000 on June 30, 2026. Want to learn more about 8041 N Pickinz Way? Do you have questions about finding other Single Family real estate for sale in Citrus Springs? You can browse all Citrus Springs real estate or contact a Coldwell Banker agent to request more information.