This is a carousel with tiles that activate property listing cards. Use the previous and next buttons to navigate.
1/1
$275,000
This is a carousel with tiles that activate property listing cards. Use the previous and next buttons to navigate.
1/1
Property Description
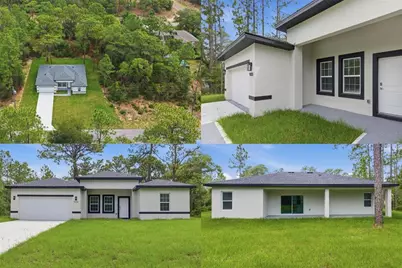
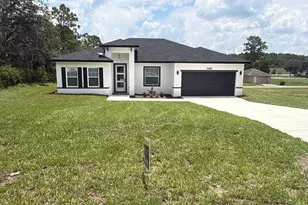
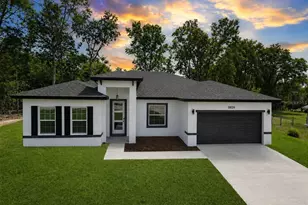
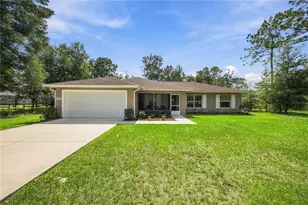
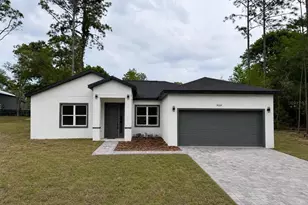
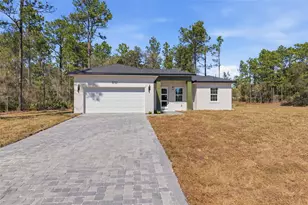
Bring the family to this 4 bed/2bath, 1,661 sq ft new-construction home, meticulously designed with quality finishes and an open-concept layout. (SEE VIRTUAL 3D INTERACTIVE TOUR)This move-in-ready home offers both functionality and curb appeal, located on a quiet street with no HOA & Not in a flood zone. Step inside to porcelain tile flooring throughout the entire home, enabling an elegant look with easy maintenance. The open floor plan seamlessly connects the living room (17.10 x 12.7), dining area, and lovely quartz countertop kitchen-perfect for entertaining and everyday living with your stainless steel appliances, pantry closet, and a large island breakfast bar. There is ample space for a large dining table & bistro in the kitchen nook area, or perfect for a workstation. Ceiling fans are installed in all living areas for added comfort, with blinds on all windows. The Primary suite offers a spacious walk-in closet and an en-suite bathroom complete with dual sinks, quartz countertops, and a beautifully tiled walk-in shower with a rolling glass door. This split floor plan provides privacy, with three additional bedrooms and a centrally located guest bathroom on the other side of the home. The second bath features quartz countertops and a tub/shower combination. Conveniently located near shopping, dining, and everyday amenities. You are minutes from Citrus Springs Golf & Country Club, with a restaurant, walking & biking trails on the Withlacoochee State Trail, tennis courts, baseball & basketball courts, & a community center. Watch the 3D interactive tour to see this house and then call for your personal tour today!
Full Property Details
Full Property Details for 9333 N Samoa Way
General
- Sold For: $275,000
- Taxes: $303 (2025)
- Status: Closed
- Type: Single Family
- Source: MidFloridaRegionalMLS
- MLS ID: OM726224
- Added to Site: 72 day(s) ago
Rental Information
- Min. Lease: No Minimum
Interior
- Number of Rooms: 9
- Interior Features: Eating Space In Kitchen, High Ceilings, Living Room/Dining Room Combo, Open Floorplan, Stone Counters, Walk-In Closet(s), Window Treatments
- Appliances: Dishwasher, Disposal, Microwave, Range, Refrigerator
- Furnishings: Unfurnished
- Flooring: Ceramic Tile
Rooms
Bathrooms
- Total Bathrooms: 2
- Full Bathrooms: 2
Bedrooms
- Total Bedrooms: 4
Other Rooms
- Laundry: Laundry Room
Additional Information
- Shared Amenities: Golf Course, Park, Playground, Tennis Court(s)
Exterior
- Exterior Features: Sliding Doors
- Deck/Patio: Covered, Front Porch, Patio, Porch, Rear Porch
- Porch/Patio/Deck: Covered, Front Porch, Patio, Porch, Rear Porch
Parking
- Garage: Yes
- Attached garage: Yes
- Garage Spaces: 2
- Covered Spaces: 2
Location
- Area: 34433 - Dunnellon/Citrus Springs
- County: Citrus
- Development Name: 34433 - Dunnellon/Citrus Springs
- Subdivision: CITRUS SPGS UNIT 03
- Driving Directions: USE GPS FROM HWY 41 TO CITRUS SPRINGS BLD TO N OLD MILL WAY TO HAWKWEED TO N SAMOA WAY
- Direction Faces: Southwest
School Information
- Elementary School: Citrus Springs Elementar
- Middle School: Citrus Springs Middle School
- High School: Crystal River High School
Community
- Community Name: 34433 - Dunnellon/Citrus Springs
- Community Features: Restaurant, Tennis Court(s)
- Optional Amenities: Golf Course, Park, Playground, Tennis Court(s)
Heating & Cooling
- Cooling Type: Central Air
- Heating Type: Electric, Heat Pump
Utilities
- Sewer: Septic Tank
- Water: Public
- Utility Description: Cable TV Available, Electricity Connected, Fire Hydrant
Structural Information
- Architectural Info: Contemporary
- Architectural Style: Contemporary
- Builder: BBG
- Exterior Const.: Block, Stucco
- Roof: Shingle
- Windows: Blinds, Double Pane Windows
- Stories/Levels: One
- Square Feet: 1,661
- Sq. Ft. Source: Builder
- Living Area: 1,661 Sq. Ft.
- Year Built: 2025
Lot Features
- Lot Size (Acres): 0.23
- Lot Size (Sq. Ft.): 10,000
- Lot Size: 10000
- Lot Dimensions: 80 x 125
- Frontage: Street Paved
- Street/Road Desc.: Paved
Financial Considerations
- Tax Amount: $303.52
- Tax Year: 2025
Disclosures and Reports
- Ownership: Fee Simple
- Special Conditions: None
- Legal Description: CITRUS SPGS UNIT 3 PLAT BK 5 PG 116 LOT 7 BLK 323 DESCR IN O R BK 527 PG 36
- Flood Zone Info: X
- APN: 18E17S100030032300070
- Property ID: 18E17S100030032300070
- Block/Lot/Section: 323
Listed by Unlock Realty Group Inc
Sold by Unlimited Group Realty

Get Pre-Approved Today
Schools
Schools serving 9333 N Samoa Way
School District:Citrus County School District
| Name | Grades | Distance |
|---|---|---|
Citrus Springs Elementary School 3570 West Century Boulevard, Citrus Springs, FL 34433 | PK-5 | 1.3 mi |
Crystal River High School 3195 Crystal River High Drive, Crystal River, FL 34428 | 8-12 | 8.1 mi |
Citrus Virtual Instruction Program 1007 West Main Street, Inverness, FL 34450 | K-12 | 14.5 mi |
Citrus Springs Middle School 150 West Citrus Springs Boulevard, Citrus Springs, FL 34434 | 6-8 | 4.2 mi |
Disclaimer:
School attendance boundaries provided by ATTOM Data Solutions and are for reference only. Contact the school directly to verify enrollment eligibility.
Price & Sales History for 9333 N Samoa Way
Date
Details
Price
Change
Source
8/21/2026
Sold
$275,000
1.89%
MLS
7/16/2026
Price Reduced
$269,900
-3.57%
MLS
7/08/2026
Price Reduced
$279,900
-1.76%
MLS
6/10/2026
Listed
$284,900
—
MLS
Disclaimer: Historical sales information is derived from public records provided by the county offices. Information is not guaranteed and should be independently verified.
Home Warranty : Included
9333 N Samoa Way, Citrus Springs, FL 34433 (MLS# OM726224) is a Single Family property that was sold at $275,000 on August 21, 2026. Want to learn more about 9333 N Samoa Way? Do you have questions about finding other Single Family real estate for sale in Citrus Springs? You can browse all Citrus Springs real estate or contact a Coldwell Banker agent to request more information.