This is a carousel with tiles that activate property listing cards. Use the previous and next buttons to navigate.
1/1
$299,900
This is a carousel with tiles that activate property listing cards. Use the previous and next buttons to navigate.
1/1
Property Description
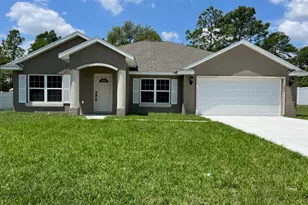
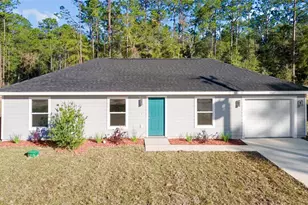
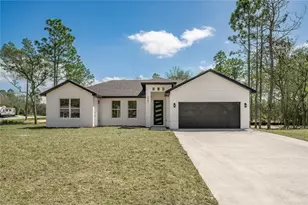
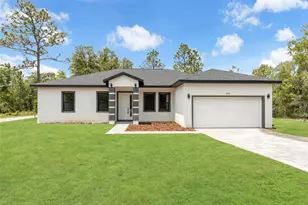
Complete luxurious living 3-Bedroom, 3-Bath Home with Private Guest Suite and Premium Design Features This 3-bedroom, 3-bath home offers 1,507 sq. ft. of thoughtfully designed living space, combining style, function, and comfort. The master suite is generously sized with a barn door entrance to a luxurious his-and-hers bath featuring a large walk-in shower. Bedroom 2 includes its own private bath and separate entrance-ideal for guests, extended family, or an in-law suite. A third full bath serves visitors and the third bedroom. The open-concept design boasts 9-foot ceilings throughout, soaring up to 13 feet with cathedral truss ceilings for a spacious, elegant feel. Multiple closets are conveniently placed in the living room, along with a walk-in pantry for extra storage. Interior Highlights: Vinyl LVP flooring throughout Ceramic tile in the laundry and on bathroom walls Walk-in laundry closet with sink Solid surface counters & solid wood cabinets Stainless steel appliances: Dishwasher, Electric Water Heater, Microwave, Range, Refrigerator Split bedroom design with privacy for guests or family Double-pane windows for efficiency Ceiling fans, tray ceilings, and cathedral ceilings Exterior Features: Striking "old money" look with white exterior, black roof and soffits Faux stone facade for added character Gabled roofline with siding detail by the garage for a premium finish Covered patio and spacious outdoor living area SOD lawn with driveway and walkway to in-law suite entry. Call the listing agent today to schedule your showing appointment-slots are filling up fast! A home design built with your family in mind. Home site next door also available-ask for details! Set your appointment today! Call the listing agent.
Full Property Details
Full Property Details for 9601 N Vaughn Dr
General
- Sold For: $299,900
- Taxes: $147 (2024)
- Status: Closed
- Type: Single Family
- Source: MidFloridaRegionalMLS
- MLS ID: OM713315
- Added to Site: 195 day(s) ago
Interior
- Number of Rooms: 4
- Interior Features: Cathedral Ceiling(s), Ceiling Fan(s), High Ceilings, Living Room/Dining Room Combo, Open Floorplan, Primary Bedroom Main Floor, Solid Surface Counters, Solid Wood Cabinets, Split Bedroom, Thermostat, Vaulted Ceiling(s)
- Appliances: Dishwasher, Electric Water Heater, Microwave, Range, Refrigerator
- Flooring: Ceramic Tile, Luxury Vinyl
Rooms
Bathrooms
- Total Bathrooms: 3
- Full Bathrooms: 3
Bedrooms
- Total Bedrooms: 3
Other Rooms
- Laundry: Laundry Room
Exterior
- Exterior Features: Private Mailbox
Parking
- Garage: Yes
- Attached garage: Yes
- Garage Spaces: 2
- Covered Spaces: 2
Location
- Area: 34433 - Dunnellon/Citrus Springs
- County: Citrus
- Development Name: 34433 - Dunnellon/Citrus Springs
- Subdivision: CITRUS SPGS UNIT 03
- Driving Directions: From US 41, Turn right onto W Dunnellon Rd, Follow N Elkcam Blvd and N G Martinelli Blvd to N Elkcam Blvd in Citrus Springs, Turn left onto N Elkcam Blvd, Turn right onto N G Martinelli Blvd, Turn left onto W Deltona Blvd, Turn right onto N Elkcam Blvd, Continue on W Naegelia Pl. Drive to N Vaughn Dr, Turn right onto W Naegelia Pl, Turn left onto N Vaughn Dr, Destination will be on the left
- Direction Faces: Northwest
Community
- Community Name: 34433 - Dunnellon/Citrus Springs
Heating & Cooling
- Cooling Type: Central Air
- Heating Type: Central, Electric, Heat Pump
Utilities
- Sewer: Septic Tank
- Water: Public
- Utility Description: Electricity Available
Structural Information
- Builder: INVCO GROUP
- Approx Compl Date: 2026-03-13T04:00:00.000Z
- Exterior Const.: Block, Other, Stucco
- Roof: Shingle
- Stories/Levels: One
- Square Feet: 1,507
- Sq. Ft. Source: Builder
- Living Area: 1,507 Sq. Ft.
- Year Built: 2025
Lot Features
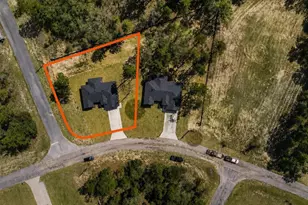
- Lot Size (Acres): 0.37
- Lot Size (Sq. Ft.): 16,081
- Lot Size: 16081
- Lot Dimensions: 83 x 173
- Street/Road Desc.: Paved
Financial Considerations
- Tax Amount: $147.47
- Tax Year: 2024
Disclosures and Reports
- Ownership: Fee Simple
- Special Conditions: None
- Legal Description: CITRUS SPGS UNIT 3 PB 5 PG 116 LOT 3 BLK 300
- Flood Zone Info: X
- APN: 18E17S100030030000030
- Property ID: 18E17S100030030000030
- Block/Lot/Section: 300
Listed by Platinum Homes and Land Realty
Sold by Fathom Realty Fl Llc

Get Pre-Approved Today
Schools
Schools serving 9601 N Vaughn Dr
School District:Citrus County School District
| Name | Grades | Distance |
|---|---|---|
Citrus Springs Elementary School 3570 West Century Boulevard, Citrus Springs, FL 34433 | PK-5 | 1.6 mi |
Crystal River High School 3195 Crystal River High Drive, Crystal River, FL 34428 | 8-12 | 8.6 mi |
Crystal River Middle School 344 Northeast Crystal Street, Crystal River, FL 34428 | 6-8 | 9.2 mi |
Disclaimer:
School attendance boundaries provided by ATTOM Data Solutions and are for reference only. Contact the school directly to verify enrollment eligibility.
Price & Sales History for 9601 N Vaughn Dr
Date
Details
Price
Change
Source
5/22/2026
Sold
$299,900
0.3%
MLS
3/12/2026
Price Reduced
$299,000
-0.3%
MLS
11/11/2025
Listed
$299,900
—
MLS
Disclaimer: Historical sales information is derived from public records provided by the county offices. Information is not guaranteed and should be independently verified.
9601 N Vaughn Drive, Citrus Springs, FL 34433 (MLS# OM713315) is a Single Family property that was sold at $299,900 on May 22, 2026. Want to learn more about 9601 N Vaughn Drive? Do you have questions about finding other Single Family real estate for sale in Citrus Springs? You can browse all Citrus Springs real estate or contact a Coldwell Banker agent to request more information.