This is a carousel with tiles that activate property listing cards. Use the previous and next buttons to navigate.
1/1
$312,500
This is a carousel with tiles that activate property listing cards. Use the previous and next buttons to navigate.
1/1
Property Description
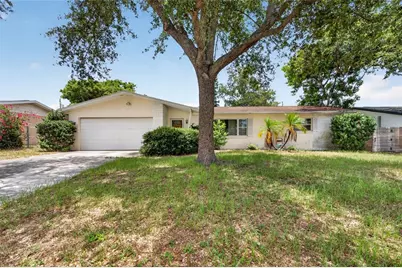
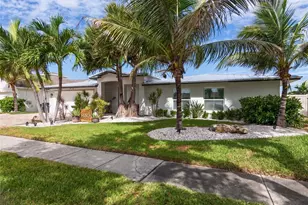
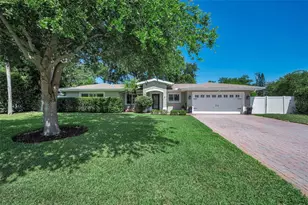
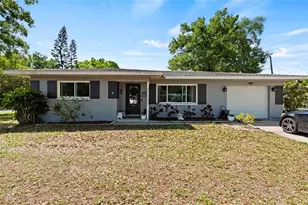
Virtually Staged. Welcome to 1342 Edmonton Drive, a well-maintained 2-bedroom, 2-bath home offering comfort, flexibility, and endless potential in a convenient Clearwater location. Situated on an oversized .20-acre lot, this property features approximately 1,040 square feet of living space plus a spacious Florida room that expands your options for everyday living. Whether you envision a home office, fitness room, game room, craft space, or additional entertaining area, this versatile bonus space can easily adapt to your needs. Inside, you'll find a functional floor plan with comfortable living areas, generously sized bedrooms, and abundant natural light throughout. The kitchen offers plenty of cabinet and counter space while maintaining easy access to both the main living areas and Florida room, creating a seamless flow for daily living and entertaining. Step outside and discover a large backyard with ample room for gardening, pets, outdoor gatherings, or future enhancements. A storage shed provides additional space for tools and equipment, while the attached garage offers convenience and extra storage options. For added peace of mind, the roof was replaced in 2017. Located just minutes from shopping, dining, parks, medical facilities, and the award-winning Gulf beaches, this home combines a desirable location with exceptional potential. Whether you're a first-time homebuyer, seasonal resident, investor, or someone looking to downsize without sacrificing outdoor space, 1342 Edmonton Drive presents an outstanding opportunity to make it your own. Schedule your private showing today and explore all the possibilities this Clearwater home has to offer.
Full Property Details
Full Property Details for 1342 Edmonton Dr
General
- Sold For: $312,500
- Taxes: $854 (2025)
- Status: Closed
- Type: Single Family
- Source: MidFloridaRegionalMLS
- MLS ID: TB8520515
- Added to Site: 63 day(s) ago
Rental Information
- Min. Lease: 1 Month
Interior
- Number of Rooms: 6
- Interior Features: Ceiling Fan(s), Living Room/Dining Room Combo, Thermostat, Window Treatments
- Appliances: Built-In Oven, Cooktop, Microwave, Refrigerator
- Furnishings: Unfurnished
- Flooring: Carpet, Tile
Rooms
Bathrooms
- Total Bathrooms: 2
- Full Bathrooms: 1
- Half Bathrooms: 1
Bedrooms
- Total Bedrooms: 2
Other Rooms
- Laundry: In Garage
Exterior
- Exterior Features: Private Yard, Sliding Doors, Storage
- Deck/Patio: Enclosed, Other
- Porch/Patio/Deck: Enclosed, Other
Parking
- Garage: Yes
- Attached garage: Yes
- Garage Spaces: 2
- Covered Spaces: 2
- Parking Features: Driveway
Location
- Area: 33756 - Clearwater/Belleair
- County: Pinellas
- Development Name: 33756 - Clearwater/Belleair
- Subdivision: ROSERY GROVE VILLA 1ST ADD
- Driving Directions: From FL-688/Ulmerton Rd, head south on Highland Ave. Turn right onto Rosery Rd NW. Turn left onto Edmonton Dr. Property will be on the right.
- Direction Faces: South
School Information
- Elementary School: Ponce de Leon Elementary-PN
- Middle School: Largo Middle-PN
- High School: Largo High-PN
Community
- Community Name: 33756 - Clearwater/Belleair
Heating & Cooling
- Cooling Type: Central Air
- Heating Type: Central
Utilities
- Sewer: Public Sewer
- Water: Public
- Utility Description: Electricity Connected, Public, Sewer Connected, Water Connected
Structural Information
- Exterior Const.: Block
- Roof: Shingle
- Stories/Levels: One
- Square Feet: 1,040
- Sq. Ft. Source: Public Records
- Living Area: 1,040 Sq. Ft.
- Year Built: 1962
Lot Features
- Property View: City, Trees/Woods
- Lot Size (Acres): 0.2
- Lot Size (Sq. Ft.): 8,838
- Lot Size: 8838
- Lot Dimensions: 77 x 114
- Frontage: Street Paved
- Street/Road Desc.: Paved
- Fencing (Description): Board, Fenced
Financial Considerations
- Tax Amount: $854.74
- Tax Year: 2025
Disclosures and Reports
- Ownership: Fee Simple
- Special Conditions: None
- Legal Description: ROSERY GROVE VILLA 1ST ADD BLK 1, LOT 8
- Flood Zone Info: X
- APN: 272915770580010080
- Property ID: 272915770580010080
- Block/Lot/Section: 1
Listed by Lpt Realty, Llc
Sold by Keller Williams Realty- Palm Harbor

Get Pre-Approved Today
Schools
Schools serving 1342 Edmonton Dr
School District:Pinellas County School District
| Name | Grades | Distance |
|---|---|---|
Ponce De Leon Elementary School, Clearwater, FL 1301 Ponce De Leon Boulevard, Clearwater, FL 33756 | PK-5 | 0.3 mi |
Largo High School 410 Missouri Avenue North, Largo, FL 33770 | 9-12 | 0.8 mi |
Largo Middle School 155 8th Avenue Southeast, Largo, FL 33771 | 6-8 | 1.6 mi |
Disclaimer:
School attendance boundaries provided by ATTOM Data Solutions and are for reference only. Contact the school directly to verify enrollment eligibility.
Price & Sales History for 1342 Edmonton Dr
Date
Details
Price
Change
Source
7/27/2026
Sold
$312,500
-3.85%
MLS
6/20/2026
Listed
$325,000
—
MLS
Disclaimer: Historical sales information is derived from public records provided by the county offices. Information is not guaranteed and should be independently verified.
1342 Edmonton Drive, Clearwater, FL 33756 (MLS# TB8520515) is a Single Family property that was sold at $312,500 on July 27, 2026. Want to learn more about 1342 Edmonton Drive? Do you have questions about finding other Single Family real estate for sale in Clearwater? You can browse all Clearwater real estate or contact a Coldwell Banker agent to request more information.