This is a carousel with tiles that activate property listing cards. Use the previous and next buttons to navigate.
1/1
$370,000
This is a carousel with tiles that activate property listing cards. Use the previous and next buttons to navigate.
1/1
Property Description
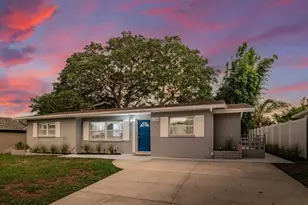
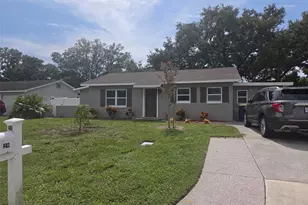
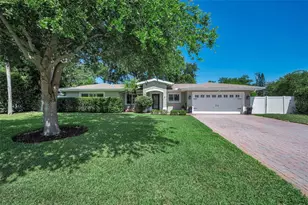
One or more photo(s) has been virtually staged. Welcome to 1350 Cambridge Drive in Clearwater - a well-situated residence offering a spacious 3 bedroom, 2 bath floor plan with a 2-car garage and thoughtful layout designed for comfortable everyday living. Inside, you'll find light-filled living areas and a functional flow that allows for both gathering and privacy. Located in an established neighborhood, this home offers a strong foundation with meaningful updates already completed, including a kitchen featuring quartz countertops, stainless steel appliances, and a large island that provides additional prep and casual dining space, along with bathrooms that have been updated over the years - leaving room for further personalization and enhancement to suit your style. The screened porch extends the living space outdoors, creating a comfortable setting for morning coffee or evening relaxation. The fenced backyard provides room to design your ideal outdoor retreat - whether that includes expanded entertaining space, a garden, or future enhancements tailored to your vision. An inside utility room with additional storage adds convenience and practicality, and the laundry area offers direct access to the garage, making daily tasks efficient and organized. The 2-car garage provides ample space for parking, storage, or workspace needs. Positioned in central Clearwater, this location offers convenient access to shopping, dining, medical facilities, and everyday services. Clearwater Beach and the Gulf coastline are approximately 6-7 miles west, offering access to white sand beaches, waterfront parks, and recreational activities. Downtown Clearwater is just a few miles away, and major roadways provide connectivity to St. Petersburg and Tampa for commuters. Nearby parks and recreational facilities offer walking trails, playgrounds, and outdoor activities, while Pinellas County schools and additional educational options are located within a short distance. With solid bones, a desirable lot, and an established setting, this property offers both immediate livability and long-term potential for enhancement. Buyers and agents to verify all information pertinent to their purchase decision. Information provided is deemed reliable but not guaranteed.
Full Property Details
Full Property Details for 1350 Cambridge Dr
General
- Sold For: $370,000
- Taxes: $7,060 (2025)
- Status: Closed
- Type: Single Family
- Source: MidFloridaRegionalMLS
- MLS ID: TB8478054
- Added to Site: 95 day(s) ago
Rental Information
- Min. Lease: 8-12 Months
Interior
- Number of Rooms: 3
- Interior Features: Ceiling Fan(s)
- Appliances: Dishwasher, Dryer, Microwave, Range, Refrigerator, Washer
- Furnishings: Unfurnished
- Flooring: Other, Tile
Rooms
Bathrooms
- Total Bathrooms: 2
- Full Bathrooms: 2
Bedrooms
- Total Bedrooms: 3
Other Rooms
- Laundry: Inside
Exterior
- Exterior Features: Other
- Deck/Patio: Rear Porch, Screened
- Porch/Patio/Deck: Rear Porch, Screened
Parking
- Garage: Yes
- Attached garage: Yes
- Garage Spaces: 2
- Covered Spaces: 2
Location
- Area: 33756 - Clearwater/Belleair
- County: Pinellas
- Development Name: 33756 - Clearwater/Belleair
- Subdivision: CHESTERFIELD HEIGHTS
- Driving Directions: From Missouri Avenue, head east on Jasper Street, turn left on Betty Lane, make first right on Chesterfield Drive, bear right on Cambridge and property will be on your left.
- Direction Faces: South
School Information
- Elementary School: Ponce de Leon Elementary-PN
- Middle School: Largo Middle-PN
- High School: Largo High-PN
Community
- Community Name: 33756 - Clearwater/Belleair
Heating & Cooling
- Cooling Type: Central Air
- Heating Type: Central, Electric
Utilities
- Sewer: Public Sewer
- Water: Public
- Utility Description: Electricity Connected, Water Connected
Structural Information
- Architectural Info: Ranch
- Architectural Style: Ranch
- Exterior Const.: Block, Stucco
- Roof: Shingle
- Stories/Levels: One
- Square Feet: 1,525
- Sq. Ft. Source: Public Records
- Living Area: 1,525 Sq. Ft.
- Year Built: 1972
Lot Features
- Lot Size (Acres): 0.17
- Lot Size (Sq. Ft.): 7,462
- Lot Size: 7462
- Lot Dimensions: 85 x 85
- Street/Road Desc.: Paved
- Fencing (Description): Wood
Financial Considerations
- Tax Amount: $7,060.87
- Tax Year: 2025
Disclosures and Reports
- Ownership: Fee Simple
- Special Conditions: None
- Legal Description: CHESTERFIELD HEIGHTS LOT 147
- Flood Zone Info: X
- APN: 272915150840001470
- Property ID: 272915150840001470
Listed by Results Real Estate Inc
Sold by Smith & Associates Real Estate

Get Pre-Approved Today
Schools
Schools serving 1350 Cambridge Dr
School District:Pinellas County School District
| Name | Grades | Distance |
|---|---|---|
Ponce De Leon Elementary School, Clearwater, FL 1301 Ponce De Leon Boulevard, Clearwater, FL 33756 | PK-5 | 0.3 mi |
Largo High School 410 Missouri Avenue North, Largo, FL 33770 | 9-12 | 0.9 mi |
Largo Middle School 155 8th Avenue Southeast, Largo, FL 33771 | 6-8 | 1.6 mi |
Disclaimer:
School attendance boundaries provided by ATTOM Data Solutions and are for reference only. Contact the school directly to verify enrollment eligibility.
Price & Sales History for 1350 Cambridge Dr
Date
Details
Price
Change
Source
5/15/2026
Sold
$370,000
-0.54%
MLS
3/14/2026
Price Reduced
$372,000
-2%
MLS
2/19/2026
Listed
$379,600
—
MLS
Disclaimer: Historical sales information is derived from public records provided by the county offices. Information is not guaranteed and should be independently verified.
1350 Cambridge Drive, Clearwater, FL 33756 (MLS# TB8478054) is a Single Family property that was sold at $370,000 on May 15, 2026. Want to learn more about 1350 Cambridge Drive? Do you have questions about finding other Single Family real estate for sale in Clearwater? You can browse all Clearwater real estate or contact a Coldwell Banker agent to request more information.