This is a carousel with tiles that activate property listing cards. Use the previous and next buttons to navigate.
1/71
$2,850,000
This is a carousel with tiles that activate property listing cards. Use the previous and next buttons to navigate.
1/71
Property Description
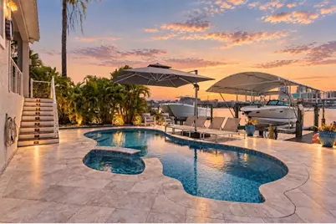
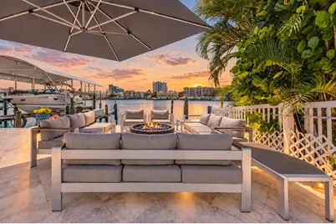
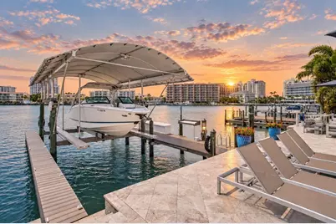
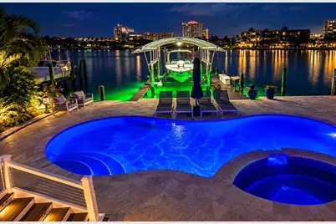
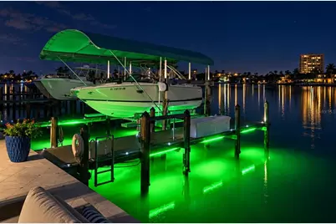
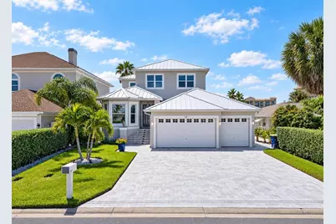
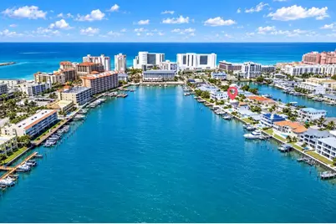
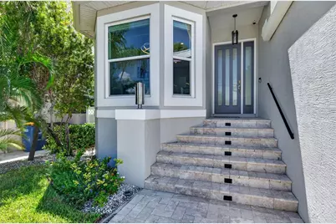
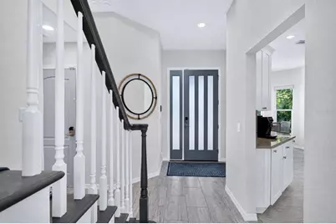
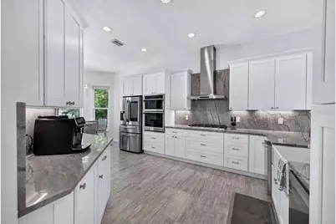
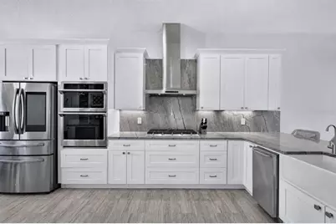
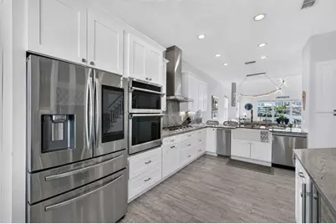
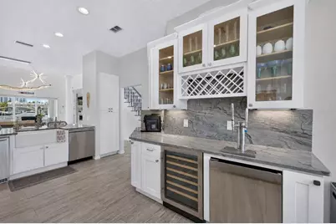
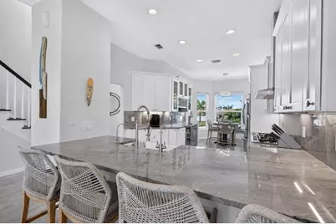
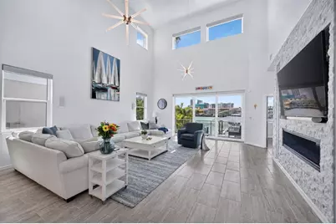
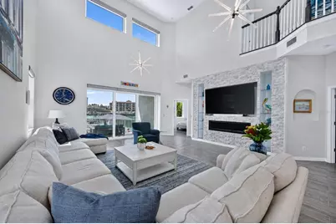
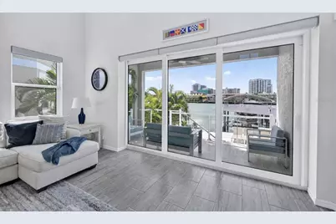
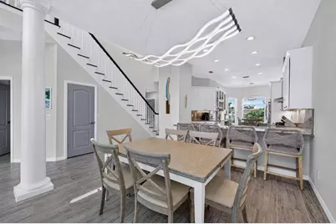
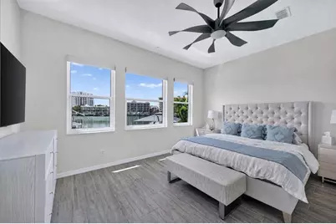
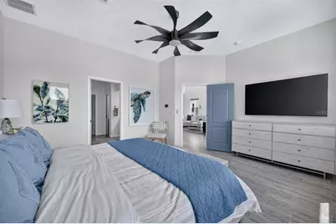
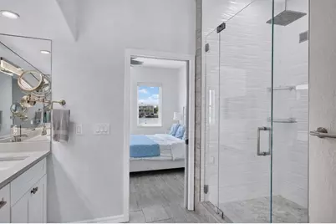
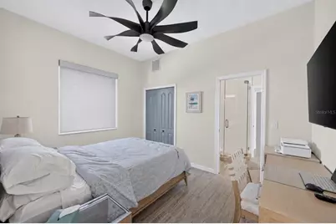
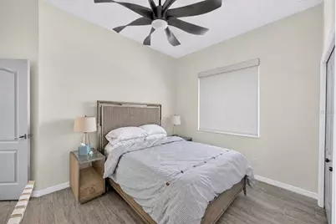
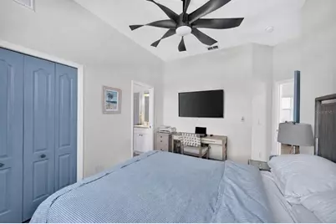
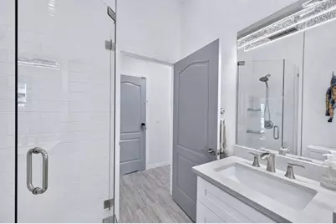
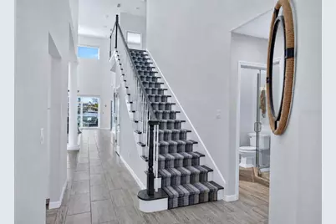
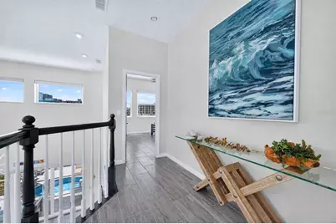
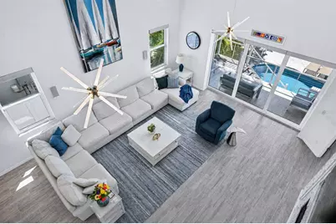
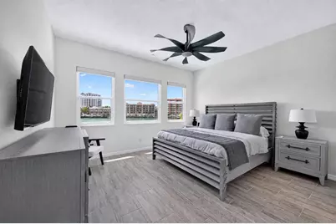
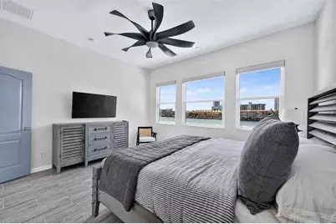
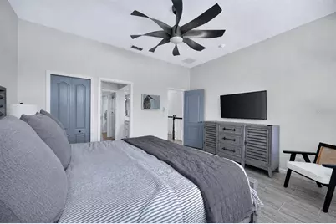
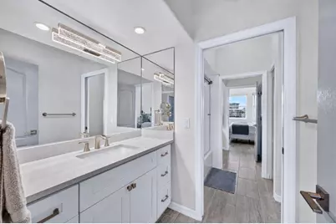
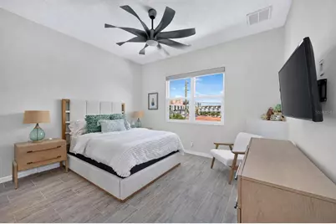
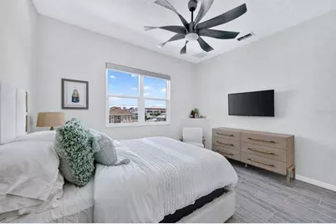
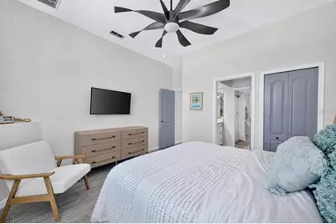
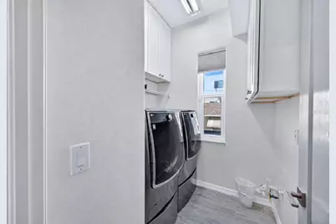
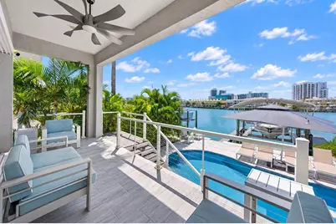
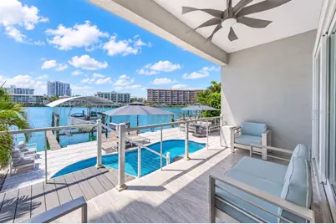
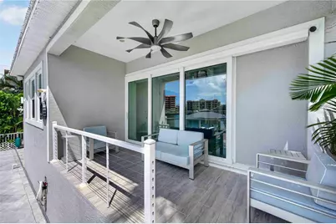
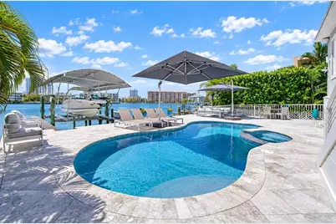
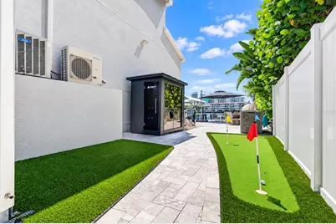
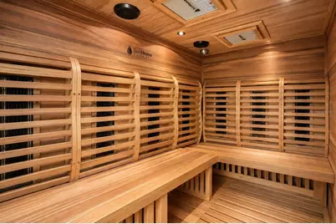
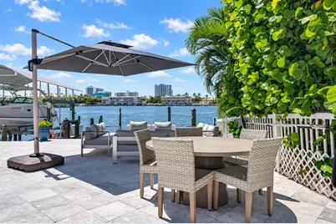
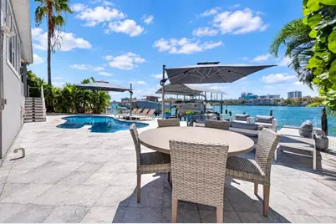
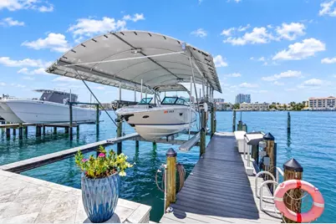
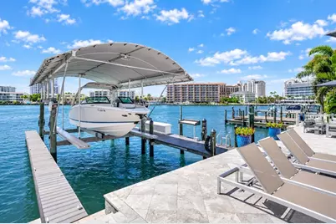
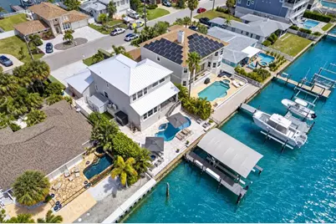
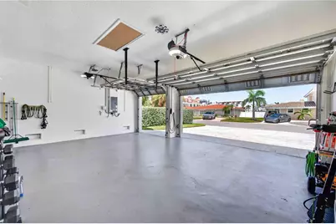
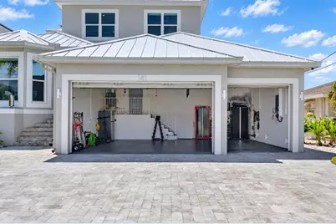
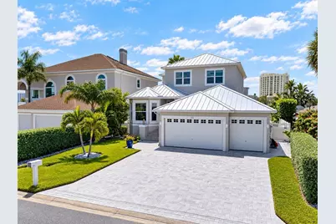
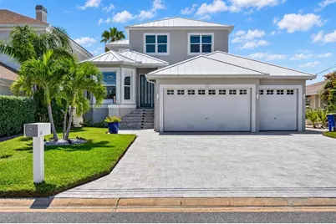
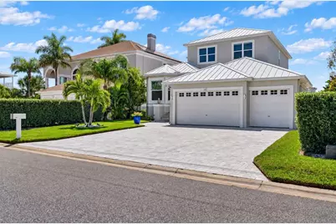
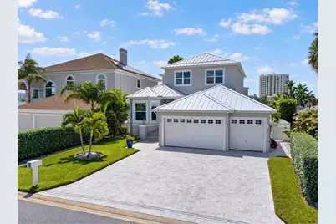
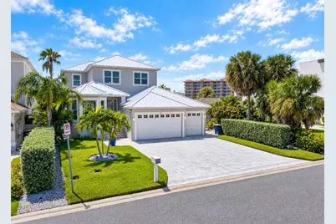
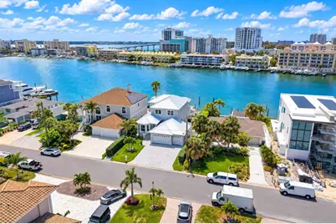
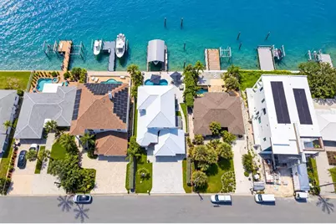
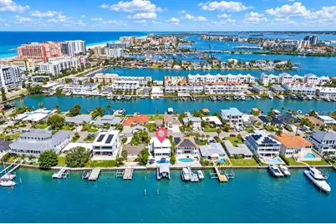
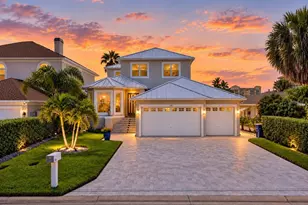
Experience the best of Clearwater Beach waterfront living at 141 Bayside Drive, a beautifully renovated 4-bedroom, 3-bath residence offering direct Intracoastal access, a private dock, resort-style outdoor spaces, and an oversized 3-car garage with a Tesla EV charger. *** Designed for both everyday living and entertaining, the home features a desirable split floor plan and a dramatic great room with soaring approximately 20-FOOT CEILINGS, expansive water views, a custom LED gas fireplace, an 82-inch TV, designer lighting, and a Sonos sound system extending throughout the interior and backyard. NEW PGT IMPACT WINDOWS were installed throughout in 2026, along with motorized window coverings throughout, while 12 feet of PGT IMPACT multi-slide patio doors open the living space to the waterfront. *** The REMODELED GOURMET KITCHEN is both stylish and exceptionally well equipped, featuring granite countertops and backsplash, illuminated cabinetry, Samsung appliances, gas cooktop, oven/steamer, microwave/convection oven, 5-door refrigerator with touchscreen, undercounter wine refrigerator, double kegerator beer tap, AquaTru undercounter reverse-osmosis water filtration system, and instant hot water. A breakfast bar, casual dining area, and formal dining space provide plenty of room for entertaining. *** The WATERFRONT PRIMARY SUITE is conveniently located on the first floor and includes a spacious custom walk-in closet and an impressive bath with dual vanities and a walk-in shower featuring a rain shower, body jets, speakers, and touchscreen controls for music and temperature. A second en-suite guest bedroom is also located on the main level. Upstairs are two additional guest bedrooms, including one overlooking the water (can be used as an alternative Primary suite), connected by a spacious Jack-and-Jill bath with private vanities. *** Outside is where this property truly comes into its own. The gas-heated SALTWATER pool was refinished with Pebble Tec in 2026 and features new automated Pentair VSP pool equipment and heater. Cool-touch marble pavers surround the pool and continue through the backyard, side yard, and driveway. The waterfront entertaining area includes an OUTDOOR GAS BARBECUE with under-counter refrigerator, fire pit area, outdoor shower, Sonos speakers, and a Sun Home Luminar 5-person infrared OUTDOOR SAUNA added in 2025. An artificial-turf PUTTING GREEN and new 8x12 Tuff Shed provide even more ways to enjoy and organize the outdoor space. *** Boaters will appreciate the UPDATED COMPOSITE DOCK with electricity and water, dock box, fish station, underwater lighting, new dock canopy, and 20,000-lb BOAT LIFT. From here, enjoy quick access to the Intracoastal Waterway and Gulf of Mexico, with paddleboarders, kayakers, sailboats, dolphins and even the occasional manatee passing by. *** Additional improvements include a NEW Daikin HVAC system installed in 2025, new privacy fencing, ADT security, gas tankless water heater, gas dryer connection, reverse osmosis, updated pool and lift equipment, and extensive smart-home features. *** All of this is just a SHORT WALK to the restaurants, shopping, beaches, boating and entertainment that make Clearwater Beach one of Florida's most desirable waterfront communities. 141 Bayside combines the privacy and amenities of a luxury residence with the relaxed lifestyle of living directly on the water.
Full Property Details
Full Property Details for 141 Bayside Dr
General
- Price: $2,850,000
- Taxes: $29,898 (2025)
- Status: Active
- Type: Single Family
- Source: MidFloridaRegionalMLS
- MLS ID: TB8548261
- Updated: 10/15/2026
- Added to Site: 50 day(s) ago
Rental Information
- Min. Lease: 1 Month
Interior
- Number of Rooms: 3
- Interior Features: Built-in Features, Ceiling Fan(s), Eating Space In Kitchen, High Ceilings, Kitchen and Family Room Combination, Open Floorplan, Primary Bedroom Main Floor, Skylight(s), Solid Surface Counters, Solid Wood Cabinets, Thermostat, Walk-In Closet(s), Window Treatments
- Fireplace: Yes
- Fireplace(s): Gas, Living Room
- Appliances: Built-In Oven, Cooktop, Dishwasher, Disposal, Dryer, Exhaust Fan, Freezer, Gas Water Heater, Ice Maker, Kitchen Reverse Osmosis System, Microwave, Range, Range Hood, Refrigerator, Tankless Water Heater, Washer, Water Filtration System, Wine Refrigerator
- Furnishings: Negotiable
- Flooring: Porcelain Tile
Rooms
Bathrooms
- Total Bathrooms: 3
- Full Bathrooms: 3
Bedrooms
- Total Bedrooms: 4
Other Rooms
- Laundry: Laundry Room
Additional Information
- Pool: Yes
- Private Pool: Yes
- Pool Description: Heated, In Ground, Lighting, Salt Water
- Spa: Yes
- Spa Description: Heated, In Ground
- Security/Safety: Fire Alarm, Fire Sprinkler System, Security System, Smoke Detector(s)
Exterior
- Exterior Features: Balcony, Lighting, Outdoor Grill, Private Entrance, Sauna, Sidewalk, Sliding Doors, Storage
Parking
- Garage: Yes
- Attached garage: Yes
- Garage Spaces: 3
- Covered Spaces: 3
- Parking Features: Assigned, Driveway, Electric Vehicle Charging Station(s), Garage Door Opener, Golf Cart Parking, Ground Level, Guest, Off Street, Split Garage, Under Building
Location
- Area: 33767 - Clearwater/Clearwater Beach
- County: Pinellas
- Development Name: 33767 - Clearwater/Clearwater Beach
- Subdivision: BAYSIDE SUB 3
- Driving Directions: Head west on SR60/Gulf to Bay towards Clearwater Beach. Take the Gulfview exit south from the round about. Then left on Bayside Dr.
- Direction Faces: North
Community
- Community Name: 33767 - Clearwater/Clearwater Beach
Heating & Cooling
- Cooling Type: Central Air
- Heating Type: Central
Utilities
- Sewer: Public Sewer
- Water District: CLEARWATER HARBOR
- Water: Public
- Utility Description: BB/HS Internet Available, Cable Connected, Electricity Connected, Natural Gas Connected, Public, Sewer Connected, Water Connected
Structural Information
- Exterior Const.: Block, Concrete
- Roof: Metal
- Windows: Insulated Windows, Shades, Storm Window(s), Window Treatments
- Stories/Levels: Two
- Square Feet: 2,748
- Sq. Ft. Source: Public Records
- Year Built: 2001
Additional Structures
- Other Structures: Shed(s), Storage
Lot Features
- Property View: Pool, Water
- Lot Size (Acres): 0.18
- Lot Size (Sq. Ft.): 7,767
- Lot Size: 7767
- Lot Dimensions: 60 x 130
- Street/Road Desc.: Paved
Water Features
- Water Front: Yes
- Water View: Yes
- Water Access: Yes
- Water Access Desc: Bay/Harbor, Gulf/Ocean to Bay, Intracoastal Waterway
- Water Extras: Yes
- Water Front Name: CLEARWATER HARBOR
- Water Front Desc.: Bay/Harbor, Gulf/Ocean to Bay, Intracoastal Waterway
Financial Considerations
- Tax Amount: $29,898.85
- Tax Year: 2025
Disclosures and Reports
- Ownership: Fee Simple
- Special Conditions: None
- Legal Description: BAYSIDE SUB NO. 3 BLK B, LOT 10
- Flood Zone Info: AE
- APN: 82915049500020100
- Property ID: 82915049500020100
- Block/Lot/Section: B
Listed by Florida Luxury Group
Get Pre-Approved Today
Schools
Schools serving 141 Bayside Dr
School District:Pinellas County School District
| Name | Grades | Distance |
|---|---|---|
Sandy Lane Elementary School 1360 Sandy Lane, Clearwater, FL 33755 | PK-5 | 3 mi |
Dunedin Highland Middle School 70 Patricia Avenue, Dunedin, FL 34698 | 6-8 | 3.6 mi |
Clearwater High School 540 South Hercules Avenue, Clearwater, FL 33764 | 9-12 | 4.3 mi |
Disclaimer:
School attendance boundaries provided by ATTOM Data Solutions and are for reference only. Contact the school directly to verify enrollment eligibility.
Price & Sales History for 141 Bayside Dr
Date
Details
Price
Change
Source
10/15/2026
Price Reduced
$2,850,000
-0.87%
MLS
9/15/2026
Listed
$2,875,000
20.04%
MLS
1/31/2022
Sold
$2,395,000
—
Public Record
Disclaimer: Historical sales information is derived from public records provided by the county offices. Information is not guaranteed and should be independently verified.
Tax History
Tax History for 141 Bayside Dr
Year
Property Taxes
Change
Tax Assessment
Change
2025
$29,899
-21%
$1,587,343
-22%
2024
$37,735
1%
$2,033,803
3%
2023
$37,247
76%
$1,974,566
82%
2021
$21,198
-1%
$1,085,342
-6%
2022
$21,494
1%
$1,150,679
8%
2021
$21,198
2%
$1,067,464
8%
2019
$20,760
10%
$988,757
10%
2018
$18,947
13%
$898,870
9%
2017
$16,747
6%
$826,336
3%
2016
$15,830
3%
$802,501
—
2015
$15,297
13%
$803,883
18%
2014
$13,580
11%
$681,175
17%
2013
$12,180
—
$580,904
—
Disclaimer: Historical tax information is derived from public records provided by the county offices. Information is not guaranteed and should be independently verified.
Estimate the Cost
Estimate the Cost for 141 Bayside Dr
141 Bayside Drive, Clearwater, FL 33767 (MLS# TB8548261) is a Single Family property with 4 bedrooms and 3 full bathrooms. 141 Bayside Drive is currently listed for $2,850,000 and was received on September 15, 2026. Want to learn more about 141 Bayside Drive? Do you have questions about finding other Single Family real estate for sale in Clearwater? You can browse all Clearwater real estate or contact a Coldwell Banker agent to request more information.