This is a carousel with tiles that activate property listing cards. Use the previous and next buttons to navigate.
1/1
$510,000
This is a carousel with tiles that activate property listing cards. Use the previous and next buttons to navigate.
1/1
Property Description

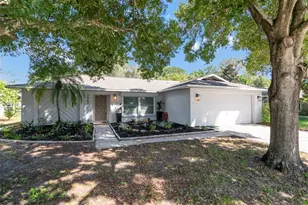
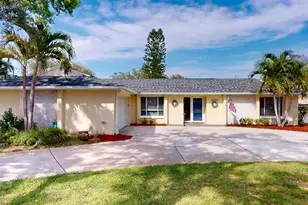
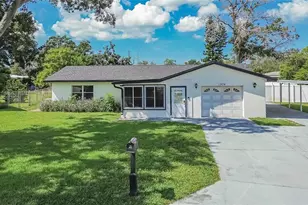
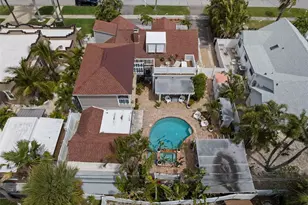
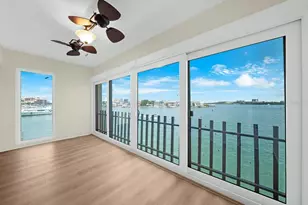
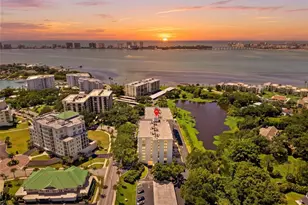
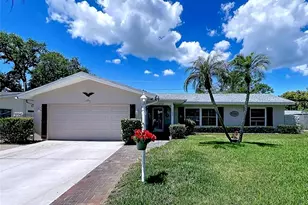
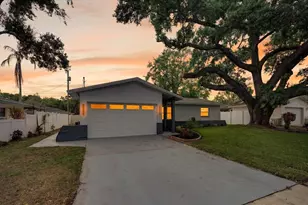
Welcome to your Clearwater dream home! where possibilities, upgrades and effortless Florida living come together. Whether you're searching for a high-performing Airbnb investment, a second home escape, or your own private paradise, this beautifully updated residence checks every box. Thoughtfully renovated in recent years, the home features a durable metal roof, updated AC, and a seamless layout designed for functionality, flow, and everyday enjoyment. Elevated touches like a whole-house reverse osmosis water filtration system and a professional-grade ice maker add both convenience and sophistication. Step outside and you'll find your own resort-style backyard oasis. It is perfect for hosting unforgettable gatherings, relaxing with family, or enjoying peaceful, quiet moments by the pool. Complete with a separate, fully air-conditioned office and workspace - the perfect retreat for remote work, creative pursuits, or a quiet place to focus, all without ever leaving home. Inside, designer finishes throughout create a warm, elevated atmosphere that truly feels like home. Location is everything-and this one delivers: - 10 minutes to world-famous Clearwater beaches - 25 minutes to Tampa International Airport - Minutes to premier shopping, dining, and everyday conveniences This is more than a home it's a lifestyle opportunity in one of Florida's most sought-after areas. Don't miss your chance to own this exceptional Clearwater property.
Full Property Details
Full Property Details for 1467 Cambridge Dr
General
- Sold For: $510,000
- Taxes: $6,268 (2025)
- Status: Closed
- Type: Single Family
- Source: MidFloridaRegionalMLS
- MLS ID: TB8495693
- Added to Site: 45 day(s) ago
Rental Information
- Min. Lease: No Minimum
Interior
- Number of Rooms: 11
- Interior Features: Ceiling Fan(s), Dry Bar, Eating Space In Kitchen, Kitchen and Family Room Combination, Living Room/Dining Room Combo, Open Floorplan, Primary Bedroom Main Floor, Stone Counters, Thermostat, Walk-In Closet(s)
- Fireplace(s): Decorative, Electric, Living Room
- Appliances: Dishwasher, Dryer, Ice Maker, Kitchen Reverse Osmosis System, Range, Range Hood, Refrigerator, Washer, Water Filtration System, Whole House R.O. System
- Furnishings: Negotiable
- Flooring: Concrete, Luxury Vinyl, Tile
Rooms
Bathrooms
- Total Bathrooms: 2
- Full Bathrooms: 2
Bedrooms
- Total Bedrooms: 3
Other Rooms
- Laundry: Electric Dryer Hookup, Inside, Laundry Room, Washer Hookup
Additional Information
- Pool: Yes
- Private Pool: Yes
- Pool Description: Gunite, In Ground, Pool Alarm
Exterior
- Exterior Features: Private Yard, Sidewalk
- Deck/Patio: Enclosed, Patio
- Porch/Patio/Deck: Enclosed, Patio
Parking
- Garage: Yes
- Attached garage: Yes
- Garage Spaces: 2
- Covered Spaces: 2
- Parking Features: Driveway, Garage Door Opener, Off Street
Location
- Area: 33756 - Clearwater/Belleair
- County: Pinellas
- Development Name: 33756 - Clearwater/Belleair
- Subdivision: CHESTERFIELD HEIGHTS 1ST ADD
- Driving Directions: From East Bay Drive (SR 686) and Highland Avenue: Head North on Highland Avenue. Turn Left (West) onto Cambridge Drive. Home will be on your Right.
- Direction Faces: North
School Information
- Elementary School: Ponce de Leon Elementary-PN
- Middle School: Largo Middle-PN
- High School: Largo High-PN
Community
- Community Name: 33756 - Clearwater/Belleair
Heating & Cooling
- Cooling Type: Central Air
- Heating Type: Central, Electric
Utilities
- Sewer: Public Sewer
- Water: Public
- Utility Description: Cable TV Available, Electricity Connected, Phone Available, Public, Sewer Connected, Water Connected
Structural Information
- Exterior Const.: Block
- Roof: Metal
- Stories/Levels: One
- Square Feet: 1,601
- Sq. Ft. Source: Public Records
- Living Area: 1,601 Sq. Ft.
- Year Built: 1970
Additional Structures
- Other Structures: Workshop
Lot Features
- Property View: Pool
- Lot Size (Acres): 0.19
- Lot Size (Sq. Ft.): 8,189
- Lot Size: 8189
- Lot Dimensions: 75 x 110
- Frontage: Street Paved
- Street/Road Desc.: Paved
- Fencing (Description): Fenced, Vinyl
Financial Considerations
- Tax Amount: $6,268.63
- Tax Year: 2025
Disclosures and Reports
- Ownership: Fee Simple
- Special Conditions: None
- Legal Description: CHESTERFIELD HEIGHTS 1ST ADD LOT 6
- Flood Zone Info: X
- APN: 262915151020000060
- Property ID: 262915151020000060
Listed by Keller Williams Realty Portfolio Collection
Sold by Century 21 Coast To Coast

Get Pre-Approved Today
Schools
Schools serving 1467 Cambridge Dr
School District:Pinellas County School District
| Name | Grades | Distance |
|---|---|---|
Ponce De Leon Elementary School, Clearwater, FL 1301 Ponce De Leon Boulevard, Clearwater, FL 33756 | PK-5 | 0.5 mi |
Largo High School 410 Missouri Avenue North, Largo, FL 33770 | 9-12 | 0.9 mi |
Largo Middle School 155 8th Avenue Southeast, Largo, FL 33771 | 6-8 | 1.7 mi |
Disclaimer:
School attendance boundaries provided by ATTOM Data Solutions and are for reference only. Contact the school directly to verify enrollment eligibility.
Price & Sales History for 1467 Cambridge Dr
Date
Details
Price
Change
Source
5/15/2026
Sold
$510,000
2%
MLS
4/10/2026
Listed
$500,000
—
MLS
Disclaimer: Historical sales information is derived from public records provided by the county offices. Information is not guaranteed and should be independently verified.
1467 Cambridge Drive, Clearwater, FL 33756 (MLS# TB8495693) is a Single Family property that was sold at $510,000 on May 15, 2026. Want to learn more about 1467 Cambridge Drive? Do you have questions about finding other Single Family real estate for sale in Clearwater? You can browse all Clearwater real estate or contact a Coldwell Banker agent to request more information.