This is a carousel with tiles that activate property listing cards. Use the previous and next buttons to navigate.
1/20
$309,900
This is a carousel with tiles that activate property listing cards. Use the previous and next buttons to navigate.
1/20
Property Description
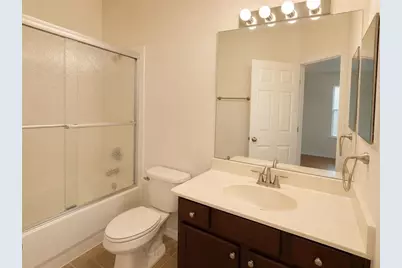
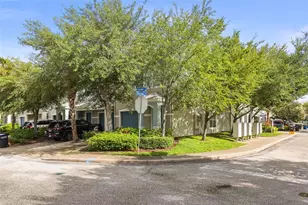
Welcome to this beautifully maintained 3-bedroom, 2.5-bath end-unit townhome with a 1-car garage in the highly desirable Highland Glen community. Offering an abundance of natural light and a spacious open-concept design, this corner unit features a bright living and dining area that flows seamlessly into a well-appointed kitchen with rich wood cabinetry, granite countertops, stainless steel appliances, and reverse osmosis water filtration at both the sink and refrigerator. Elegant tile flooring extends throughout the first floor, while warm wood flooring continues upstairs. The generous primary suite offers a walk-in closet and a private en-suite bath with dual vanities, a soaking tub, and a separate walk-in shower. Additional highlights include built-in surround sound speakers in the living room and primary bedroom, a whole-home water softener, an A/C system with UV germ control for enhanced comfort, and the added peace of mind of a new roof installed in 2024. Upstairs also features two additional bedrooms, a full bathroom, and a convenient laundry room complete with washer and dryer. Ideally located on the Clearwater/Dunedin border, Highland Glen offers easy access to Downtown Dunedin, Clearwater Beach, the Pinellas Trail, TD Ballpark, shopping, dining, and everyday conveniences. The low HOA fee includes exterior maintenance, making for easy, low-maintenance living in one of Clearwater's most convenient locations.
Full Property Details
Full Property Details for 1515 Bowmore Dr
General
- Price: $309,900
- HOA FEE: $240/month
- Taxes: $5,221 (2025)
- Status: Active
- Type: Townhouse
- Source: MidFloridaRegionalMLS
- MLS ID: TB8532395
- Updated: 8/27/2026
- Added to Site: 46 day(s) ago
Rental Information
- Min. Lease: 7 Months
Interior
- Number of Rooms: 3
- Interior Features: Ceiling Fan(s), High Ceilings, Living Room/Dining Room Combo, PrimaryBedroom Upstairs, Stone Counters, Thermostat, Walk-In Closet(s), Window Treatments
- Appliances: Dishwasher, Dryer, Electric Water Heater, Microwave, Range, Refrigerator, Washer, Water Filtration System, Water Softener
- Furnishings: Unfurnished
- Flooring: Ceramic Tile, Hardwood
Rooms
Bathrooms
- Total Bathrooms: 3
- Full Bathrooms: 2
- Half Bathrooms: 1
Bedrooms
- Total Bedrooms: 3
Other Rooms
- Laundry: Inside, Laundry Room
Exterior
- Exterior Features: Hurricane Shutters, Lighting, Rain Gutters, Sidewalk, Sliding Doors
- Deck/Patio: Patio
- Porch/Patio/Deck: Patio
Parking
- Garage: Yes
- Attached garage: Yes
- Garage Spaces: 1
- Covered Spaces: 1
- Parking Features: Driveway, Garage Door Opener, Guest
Location
- Area: 33755 - Clearwater
- County: Pinellas
- Development Name: 33755 - Clearwater
- Subdivision: HIGHLAND GLEN
- Driving Directions: From Sunset Point Rd turn north on N Highland Ave. Make a right on Bowmore Dr to address (end unit located on the right).
- Direction Faces: North
School Information
- Elementary School: Dunedin Elementary-PN
- Middle School: Dunedin Highland Middle-PN
- High School: Dunedin High-PN
Community
- Community Name: 33755 - Clearwater
- Community Features: Buyer Approval Required, Community Mailbox, Sidewalks
- Association: Yes
- Assoc. Name: ProActive Property Managment- Royan
- Assoc. Fees Include: Escrow Reserves Fund, Maintenance Structure, Maintenance Grounds, Manager, Pest Control
- Pet Restrictions: Pets allowed. Verify any restrictions with the HOA.
Heating & Cooling
- Cooling Type: Central Air
- Heating Type: Central
Utilities
- Sewer: Public Sewer
- Water: Public
- Utility Description: BB/HS Internet Available, Cable TV Available, Electricity Connected, Public, Sewer Connected, Water Connected
Structural Information
- Exterior Const.: Block
- Roof: Shingle
- Common Walls: End Unit
- Windows: Blinds
- Stories/Levels: Two
- Square Feet: 1,496
- Sq. Ft. Source: Public Records
- Year Built: 2008
Lot Features
- Lot Size (Acres): 0.04
- Lot Size (Sq. Ft.): 1,769
- Lot Size: 1769
- Street/Road Desc.: Paved
Financial Considerations
- Association Fee: $240
- Assoc Fee Freq.: Monthly
- Assoc Fee Desc.: Required
- Tax Amount: $5,221.54
- Tax Year: 2025
Disclosures and Reports
- Ownership: Fee Simple
- Special Conditions: None
- Legal Description: HIGHLAND GLEN BLK 4, LOT 7
- Flood Zone Info: X
- APN: 22915387250040070
- Property ID: 22915387250040070
- Block/Lot/Section: 4
Listed by Sadler Suncoast Realty

Get Pre-Approved Today
Schools
Schools serving 1515 Bowmore Dr
School District:Pinellas County School District
| Name | Grades | Distance |
|---|---|---|
Dunedin Elementary School 900 Union Street, Dunedin, FL 34698 | PK-5 | 0.3 mi |
Dunedin Highland Middle School 70 Patricia Avenue, Dunedin, FL 34698 | 6-8 | 0.3 mi |
Dunedin High School 1651 Pinehurst Road, Dunedin, FL 34698 | 9-12 | 2.3 mi |
Disclaimer:
School attendance boundaries provided by ATTOM Data Solutions and are for reference only. Contact the school directly to verify enrollment eligibility.
Price & Sales History for 1515 Bowmore Dr
Date
Details
Price
Change
Source
8/27/2026
Price Reduced
$309,900
-3.13%
MLS
7/25/2026
Listed
$319,900
74.33%
MLS
5/23/2008
Sold
$183,500
—
Public Record
Disclaimer: Historical sales information is derived from public records provided by the county offices. Information is not guaranteed and should be independently verified.
Tax History
Tax History for 1515 Bowmore Dr
Year
Property Taxes
Change
Tax Assessment
Change
2025
$5,222
8%
$286,917
-2%
2024
$4,825
5%
$292,652
2%
2023
$4,589
26%
$287,170
61%
2021
$3,631
-9%
$178,659
-22%
2022
$4,003
10%
$228,686
32%
2021
$3,631
4%
$173,451
3%
2019
$3,498
7%
$168,543
8%
2018
$3,273
7%
$156,510
4%
2017
$3,071
-7%
$150,413
-6%
2016
$3,295
8%
$160,664
12%
2015
$3,044
126%
$143,774
38%
2014
$1,348
1%
$104,193
2%
2013
$1,333
—
$102,653
—
Disclaimer: Historical tax information is derived from public records provided by the county offices. Information is not guaranteed and should be independently verified.
Estimate the Cost
Estimate the Cost for 1515 Bowmore Dr
1515 Bowmore Drive, Clearwater, FL 33755 (MLS# TB8532395) is a Townhouse property with 3 bedrooms, 2 full bathrooms and 1 partial bathroom. 1515 Bowmore Drive is currently listed for $309,900 and was received on July 25, 2026. Want to learn more about 1515 Bowmore Drive? Do you have questions about finding other Townhouse real estate for sale in Clearwater? You can browse all Clearwater real estate or contact a Coldwell Banker agent to request more information.