
This is a carousel with tiles that activate property listing cards. Use the previous and next buttons to navigate.
1/1
$409,000
This is a carousel with tiles that activate property listing cards. Use the previous and next buttons to navigate.
1/1
Property Description
Welcome to effortless Florida living in this stunning 2022 DiGiovanni townhome, offering over 2,200 square feet of stylish, thoughtfully designed space in the gated community of Santorini Trace! This two-story residence combines modern comfort with everyday functionality, featuring a sought-after MAIN-LEVEL Primary Suite and an open-concept floor plan perfect for entertaining and easy living. Step inside to soaring 20-foot ceilings in the living area, creating a bright and expansive atmosphere. The main level also showcases 9-foot ceilings and 8-foot doors, elevating the home's spacious feel. The chef-inspired kitchen is beautifully appointed with upgraded soft-close cabinetry, under-cabinet lighting, quartz countertops, and stainless steel appliances-blending elegance with practicality. A separate laundry room includes LG washer and dryer for added convenience. The private Primary Suite is tucked toward the back of the home, offering a peaceful retreat complete with dual closets and a spa-like bath featuring dual sinks, quartz counters, upgraded cabinetry, a spacious shower, and a private toilet area. A guest half bath is also located on the main level. Upstairs, you'll find two additional bedrooms, a full hallway bath, a versatile loft space, and 9-foot ceilings throughout-perfect for guests, hobbies, or a home office setup. Additional highlights include luxury vinyl plank, tile, and carpet flooring, Low-E energy-efficient windows, a high-efficiency electric water heater, Whirlpool Energy Star appliances, and a Rheem 15 SEER(min) high-efficiency heat pump/central air system with dual zones for year-round comfort. The attached two-car garage features finished walls and ceiling, while the rear covered patio offers a relaxing outdoor retreat. Enjoy the resort-style community pool and convenient community mailboxes, all while being just minutes from shopping, dining, beaches, and more. This exceptional townhome offers the perfect blend of luxury, efficiency, and location-don't miss it!
Full Property Details
Full Property Details for 1524 Blue Sea St
General
- Sold For: $409,000
- HOA FEE: $235/month
- Taxes: $6,137 (2025)
- Status: Closed
- Type: Townhouse
- Source: MidFloridaRegionalMLS
- MLS ID: TB8500541
- Added to Site: 139 day(s) ago
Rental Information
- Min. Lease: 8-12 Months
Interior
- Number of Rooms: 13
- Interior Features: High Ceilings, Living Room/Dining Room Combo, Open Floorplan, Primary Bedroom Main Floor, Solid Surface Counters, Stone Counters, Thermostat, Walk-In Closet(s), Window Treatments
- Appliances: Dishwasher, Disposal, Dryer, Electric Water Heater, Exhaust Fan, Ice Maker, Microwave, Range, Refrigerator, Washer, Water Softener
- Furnishings: Unfurnished
- Flooring: Carpet, Luxury Vinyl, Tile
Rooms
Bathrooms
- Total Bathrooms: 3
- Full Bathrooms: 2
- Half Bathrooms: 1
Bedrooms
- Total Bedrooms: 3
Other Rooms
- Laundry: Inside, Laundry Room
Additional Information
- Security/Safety: Gated Community, Smoke Detector(s)
Exterior
- Exterior Features: Private Entrance
- Deck/Patio: Covered, Patio
- Porch/Patio/Deck: Covered, Patio
Parking
- Garage: Yes
- Attached garage: Yes
- Garage Spaces: 2
- Covered Spaces: 2
- Parking Features: Driveway, Garage Door Opener
Location
- Area: 33756 - Clearwater/Belleair
- County: Pinellas
- Development Name: 33756 - Clearwater/Belleair
- Subdivision: SANTORINI TRACE
- Driving Directions: From South Highland and Nursery Road head east on Nursery Rd turn right on Santorini Court… put in gate code… after going thru gate turn left and park in the driveway of the unit … unit is on the left a few units down.
- Direction Faces: South
School Information
- Elementary School: Belleair Elementary-PN
- Middle School: Oak Grove Middle-PN
- High School: Clearwater High-PN
Community
- Community Name: 33756 - Clearwater/Belleair
- Community Features: Community Mailbox, Deed Restrictions, Gated Community - No Guard, Pool, Sidewalks
- Association: Yes
- Assoc. Name: Santorini Trace — Harbeck Hospitality Mgmt
- Assoc. Fees Include: Community Pool, Escrow Reserves Fund, Maintenance Structure, Maintenance Grounds, Pool Maintenance
- Number of Pets: 2
- Pet Restrictions: Please confirm with HOA
Heating & Cooling
- Cooling Type: Central Air
- Heating Type: Central, Electric, Zoned
Utilities
- Sewer: Public Sewer
- Water: Public
- Utility Description: Cable TV Available, Electricity Connected, Public, Sewer Connected, Street Lights, Underground Utilities, Water Connected
Structural Information
- Architectural Info: Contemporary
- Architectural Style: Contemporary
- Builder: DiGiovanni Homes, LLC
- Exterior Const.: Block, Stucco
- Roof: Shingle
- Windows: Double Pane Windows, Rods, Window Treatments
- Stories/Levels: Two
- Square Feet: 2,262
- Sq. Ft. Source: Public Records
- Living Area: 2,262 Sq. Ft.
- Year Built: 2022
Lot Features
- Lot Size (Acres): 0.05
- Lot Size (Sq. Ft.): 2,073
- Lot Size: 2073
- Frontage: Street Paved, Private Road
- Street/Road Desc.: Paved
Financial Considerations
- Association Fee: $235
- Assoc Fee Freq.: Monthly
- Assoc Fee Desc.: Required
- Tax Amount: $6,137.52
- Tax Year: 2025
Disclosures and Reports
- Ownership: Fee Simple
- Special Conditions: None
- Legal Description: SANTORINI TRACE LOT 11
- Flood Zone Info: X
- APN: 232915786860000110
- Property ID: 232915786860000110
Get Pre-Approved Today
Schools
Schools serving 1524 Blue Sea St
School District:Pinellas County School District
| Name | Grades | Distance |
|---|---|---|
Plumb Elementary School 1920 Lakeview Road, Clearwater, FL 33764 | PK-5 | 1.2 mi |
Oak Grove Middle School 1370 South Belcher Road, Clearwater, FL 33764 | 6-8 | 1.7 mi |
Clearwater High School 540 South Hercules Avenue, Clearwater, FL 33764 | 9-12 | 1.6 mi |
Disclaimer:
School attendance boundaries provided by ATTOM Data Solutions and are for reference only. Contact the school directly to verify enrollment eligibility.
Price & Sales History for 1524 Blue Sea St
Date
Details
Price
Change
Source
8/26/2026
Sold
$409,000
-4.33%
MLS
6/08/2026
Price Reduced
$427,500
-4.98%
MLS
4/30/2026
Listed
$449,900
—
MLS
Disclaimer: Historical sales information is derived from public records provided by the county offices. Information is not guaranteed and should be independently verified.
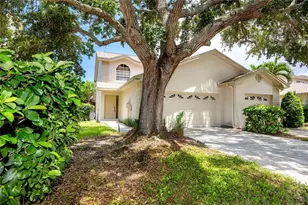
1524 Blue Sea Street, Clearwater, FL 33756 (MLS# TB8500541) is a Townhouse property that was sold at $409,000 on August 26, 2026. This property was listed by Alice Downie from our St. Pete Northeast Office.Want to learn more about 1524 Blue Sea Street? Do you have questions about finding other Townhouse real estate for sale in Clearwater? You can browse all Clearwater real estate or contact a Coldwell Banker agent to request more information.