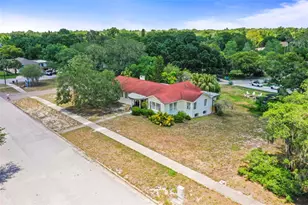
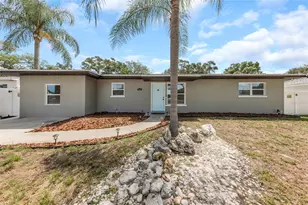
Full Property Details for 1525 Levern St
General
- Sold For: $455,000
- Taxes: $1,105 (2025)
- Status: Closed
- Type: Single Family
- Source: MidFloridaRegionalMLS
- MLS ID: TB8500000
- Added to Site: 153 day(s) ago
Rental Information
Interior
- Number of Rooms: 3
- Interior Features: Attic Ventilator, Ceiling Fan(s), Solid Wood Cabinets, Stone Counters, Thermostat
- Appliances: Bar Fridge, Dishwasher, Disposal, Dryer, Electric Water Heater, Exhaust Fan, Microwave, Range, Refrigerator, Washer, Water Softener
- Furnishings: Unfurnished
- Flooring: Laminate, Luxury Vinyl, Tile, Hardwood
Rooms
- Total Bathrooms: 2
- Full Bathrooms: 2
- Laundry: Electric Dryer Hookup, In Kitchen, Inside, Washer Hookup
Additional Information
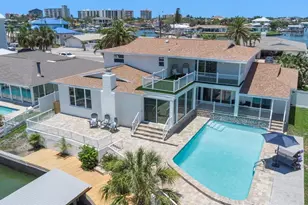
- Pool: Yes
- Private Pool: Yes
- Pool Description: Auto Cleaner, Child Safety Fence, Gunite, Heated, In Ground, Salt Water, Screen Enclosure, Solar Cover, Tile
- Security/Safety: Security Lights, Smoke Detector(s)
Exterior
- Exterior Features: Fire Pit, Hurricane Shutters, Irrigation System, Rain Gutters, Sliding Doors
- Deck/Patio: Covered, Enclosed, Front Porch, Screened
- Porch/Patio/Deck: Covered, Enclosed, Front Porch, Screened
Parking
- Garage: Yes
- Attached garage: Yes
- Garage Spaces: 2
- Covered Spaces: 2
- Parking Features: Bath In Garage, Boat, Driveway, Garage Door Opener, On Street, RV Parking
Location
- Area: 33755 - Clearwater
- County: Pinellas
- Development Name: 33755 - Clearwater
- Subdivision: BONAIR HILL SUB 3
- Driving Directions: From Drew St, North on Keene Rd, West (Left) on Palmetto St, North (Right) on Wood Ave, West (Left) on Levern St to address. House will be on your left.
- Direction Faces: North
Community
- Community Name: 33755 - Clearwater
- Pet Restrictions: Buyer to verify pet restrictions and regulations with the municipalities.
Heating & Cooling
- Cooling Type: Central Air, Humidity Control
- Heating Type: Central, Electric, Heat Pump
Utilities
- Sewer: Public Sewer
- Water: Public
- Utility Description: Electricity Connected, Fiber Optics, Public, Sewer Connected, Solar, Sprinkler Meter, Sprinkler Well, Street Lights, Water Connected
Structural Information
- Exterior Const.: Block, Stucco
- Roof: Shingle
- Windows: Blinds, Double Pane Windows, ENERGY STAR Qualified Windows, Insulated Windows, Low-Emissivity Windows
- Stories/Levels: One
- Square Feet: 1,282
- Sq. Ft. Source: Public Records
- Living Area: 1,282 Sq. Ft.
- Year Built: 1955
Additional Structures
- Other Structures: Shed(s)
Lot Features
- Property View: Pool
- Lot Size (Acres): 0.19
- Lot Size (Sq. Ft.): 8,076
- Lot Size: 8076
- Lot Dimensions: 78 x 103
- Frontage: Street Paved
- Street/Road Desc.: Paved
- Fencing (Description): Vinyl
Green Features
- Energy Generation: Solar
- Indoor Air Quality: HVAC Filter MERV 8+
Financial Considerations
- Tax Amount: $1,105.31
- Tax Year: 2025
Disclosures and Reports
- Ownership: Fee Simple
- Special Conditions: None
- Legal Description: BONAIR HILL SUB NO. 3 W 73FT OF LOT 11 & E 5FT OF LOT 12
- Flood Zone Info: X
- APN: 112915101160000110
- Property ID: 112915101160000110
Listed by Keller Williams Realty Portfolio Collection
Sold by Re/Max Realtec Group Inc