This is a carousel with tiles that activate property listing cards. Use the previous and next buttons to navigate.
1/1
$450,000
This is a carousel with tiles that activate property listing cards. Use the previous and next buttons to navigate.
1/1
Property Description
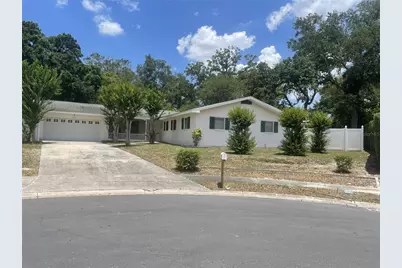
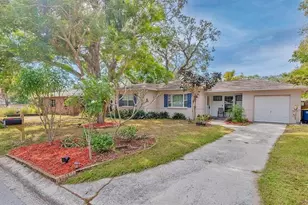
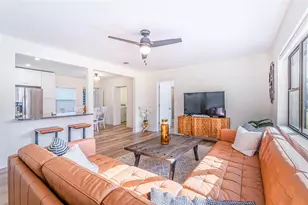
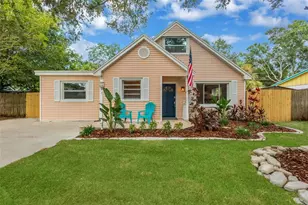
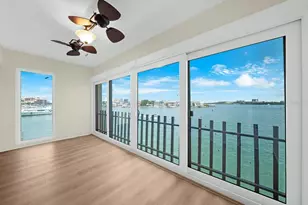
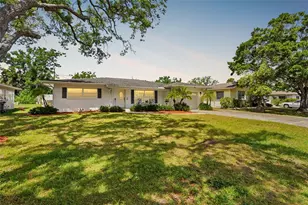
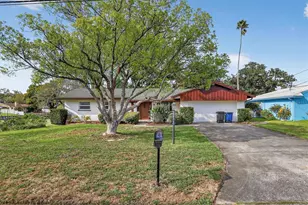
COMING SOON - Appointments Allowed. Welcome to a home that truly fits the Florida lifestyle. This spacious 4-bed, 2-bath, 2-car garage residence offers room to grow, gather, and enjoy everyday living. Even better-this home is NOT in a flood zone and has NO HOA. Inside, you'll find an expansive flex space that can be used as additional living area, playroom, media room, home office, or even a 5th bedroom-whatever your lifestyle calls for. Classic terrazzo floors, recently polished, add charm and durability throughout much of the home. Storage is abundant, and the interior laundry room includes cabinetry, a sink, and an exterior door, making it a convenient drop zone or "mud room." The second bathroom is truly unique, offering a double-vanity area, a tub/shower combination, a separate shower stall, and a semi-private commode space-an ideal setup for busy households.Enjoy the Florida sunshine year-round in the spacious enclosed sunroom, complete with a mini-split unit for comfort in every season. The oversized, fully fenced lot features a double side gate, perfect for pets, outdoor play, gardening, entertaining, or storing recreational toys. Located on a quiet cul-de-sac, the home provides added privacy and peace of mind. All of this while being just minutes from award-winning Gulf beaches, top-rated restaurants, shopping, parks, and everyday conveniences. Whether you're heading out for a beach day, grabbing dinner nearby, or relaxing at home, this location supports a relaxed, connected Florida lifestyle. The home is move-in ready, yet offers opportunities for updating to personalize and add value. To help spark inspiration, several interior rooms and exterior yard photos have been virtually staged to showcase how the spaces can be transformed with modern style and design. Schedule your showing today. This home offers exceptional value and incredible potential. It won't last long.
Full Property Details
Full Property Details for 1624 Sandstone Ct
General
- Sold For: $450,000
- Taxes: $4,357 (2025)
- Status: Closed
- Type: Single Family
- Source: MidFloridaRegionalMLS
- MLS ID: TB8518621
- Added to Site: 68 day(s) ago
Rental Information
- Min. Lease: No Minimum
Interior
- Number of Rooms: 10
- Interior Features: Kitchen and Family Room Combination, Walk-In Closet(s), Window Treatments
- Fireplace: Yes
- Fireplace(s): Wood Burning
- Appliances: Built-In Oven, Cooktop, Dishwasher, Dryer, Electric Water Heater, Freezer, Microwave, Refrigerator, Washer
- Furnishings: Unfurnished
- Flooring: Ceramic Tile, Other, Terrazzo
Rooms
Bathrooms
- Total Bathrooms: 2
- Full Bathrooms: 2
Bedrooms
- Total Bedrooms: 4
Other Rooms
- Laundry: Inside, Laundry Room
Exterior
- Exterior Features: French Doors, Private Mailbox, Private Yard, Sidewalk
- Deck/Patio: Enclosed, Rear Porch
- Porch/Patio/Deck: Enclosed, Rear Porch
Parking
- Garage: Yes
- Attached garage: Yes
- Garage Spaces: 2
- Covered Spaces: 2
- Parking Features: Driveway, Garage Door Opener
Location
- Area: 33756 - Clearwater/Belleair
- County: Pinellas
- Development Name: 33756 - Clearwater/Belleair
- Subdivision: LIVE OAK ESTATES
- Driving Directions: Starkey Road / S. Keenewest on Lakeview Road. Head north, take a right on Norwood Ave. to Sandstone Court. Take a left and follow to the address on the end/right of cul-de-sac.
- Direction Faces: Southeast
Community
- Community Name: 33756 - Clearwater/Belleair
- Pet Restrictions: Check with municipality.
Heating & Cooling
- Cooling Type: Central Air, Mini-Split Unit(s)
- Heating Type: Central
Utilities
- Sewer: Public Sewer
- Water: None
- Utility Description: Cable TV Available, Electricity Connected, Sewer Connected, Water Connected
Structural Information
- Architectural Info: Florida
- Architectural Style: Florida
- Exterior Const.: Block
- Roof: Shingle
- Windows: Blinds, Drapes
- Stories/Levels: One
- Square Feet: 2,016
- Sq. Ft. Source: Public Records
- Living Area: 2,016 Sq. Ft.
- Year Built: 1967
Lot Features
- Lot Size (Acres): 0.34
- Lot Size (Sq. Ft.): 14,780
- Lot Size: 14780
- Lot Dimensions: 86 x 100
- Frontage: Street Dead-End
- Street/Road Desc.: Concrete
- Fencing (Description): Board, Chain Link, Vinyl
Financial Considerations
- Tax Amount: $4,357.27
- Tax Year: 2025
Disclosures and Reports
- Ownership: Fee Simple
- Special Conditions: None
- Legal Description: LIVE OAK ESTATES LOT 16 & THAT PART OF LOT 15 DESC BEG NE COR OF SD LOT 15 TH N58D26'08"W 126.33FT TH S00D08'58"E 2.91FT TH S58D26'08"E 74.97FT TH S61D18'28"E 49.90FT TO POB
- Flood Zone Info: X
- APN: 142915523440000160
- Property ID: 142915523440000160
Listed by Charles Rutenberg Realty Inc
Sold by Homa Realty, Inc.

Get Pre-Approved Today
Schools
Schools serving 1624 Sandstone Ct
School District:Pinellas County School District
| Name | Grades | Distance |
|---|---|---|
Plumb Elementary School 1920 Lakeview Road, Clearwater, FL 33764 | PK-5 | 0.8 mi |
Oak Grove Middle School 1370 South Belcher Road, Clearwater, FL 33764 | 6-8 | 1.5 mi |
Clearwater High School 540 South Hercules Avenue, Clearwater, FL 33764 | 9-12 | 0.8 mi |
Disclaimer:
School attendance boundaries provided by ATTOM Data Solutions and are for reference only. Contact the school directly to verify enrollment eligibility.
Price & Sales History for 1624 Sandstone Ct
Date
Details
Price
Change
Source
7/24/2026
Sold
$450,000
—
MLS
6/19/2026
Listed
$450,000
—
MLS
Disclaimer: Historical sales information is derived from public records provided by the county offices. Information is not guaranteed and should be independently verified.
1624 Sandstone Court, Clearwater, FL 33756 (MLS# TB8518621) is a Single Family property that was sold at $450,000 on July 24, 2026. Want to learn more about 1624 Sandstone Court? Do you have questions about finding other Single Family real estate for sale in Clearwater? You can browse all Clearwater real estate or contact a Coldwell Banker agent to request more information.