This is a carousel with tiles that activate property listing cards. Use the previous and next buttons to navigate.
1/1
$605,000
This is a carousel with tiles that activate property listing cards. Use the previous and next buttons to navigate.
1/1
Property Description
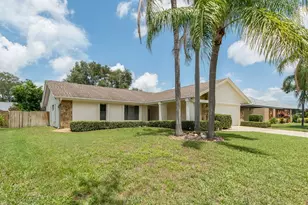
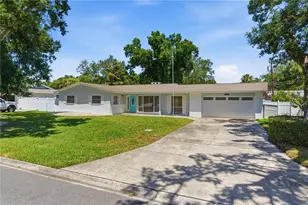
This fully remodeled 3 Bedroom, 2 Bathroom Clearwater home has a backyard paradise with a HUGE pool on a large, fenced lot. Enjoy peace of mind with brand new windows, newer roof and tankless water heater (approx. 3 years) and Trane AC (2019), and a whole house Generac generator. Designer finishes and luxury vinyl plank flooring flooring are found throughout this open floor plan coastal modern home. The living room has a sleek, modern wood burning fireplace and leads to a formal dining room with plenty of space for entertaining. The stunning kitchen has quartz counters with taupe veining, all new appliances and ample cabinet space, a large pantry cabinet and a nearby closet that can also serve as a pantry. An additional dining space off the kitchen opens to the family room. The primary bedroom easily fits a king bed and has a walk-in closet and gorgeous en-suite bathroom with a large tiled shower and double vanity. Two additional spacious bedrooms share a fully remodeled bathroom which has a door out to the pool for guests. Sliders off the family room and dining room lead to a screened covered lanai which overlooks the spacious, landscaped backyard with oversized pool and patio, while still having plenty of grass space. A storage shed is also out back. In addition to the two-car attached garage, this house also has a separate driveway on the side of the house for boat or RV storage. Located on a street of lovely homes and in easy proximity to restaurants, shopping, schools - including highly-rated Plumb Elementary School - Clearwater beaches and the Courtney Campbell Causeway over to Tampa.
Full Property Details
Full Property Details for 1664 Whitewood Dr
General
- Sold For: $605,000
- Taxes: $1,819 (2025)
- Status: Closed
- Type: Single Family
- Source: MidFloridaRegionalMLS
- MLS ID: TB8495866
- Added to Site: 93 day(s) ago
Rental Information
- Min. Lease: No Minimum
Interior
- Number of Rooms: 7
- Interior Features: Ceiling Fan(s), Eating Space In Kitchen, Open Floorplan, Primary Bedroom Main Floor, Solid Surface Counters, Thermostat, Walk-In Closet(s)
- Fireplace: Yes
- Fireplace(s): Living Room, Wood Burning
- Appliances: Dishwasher, Microwave, Range, Refrigerator, Tankless Water Heater
- Furnishings: Unfurnished
- Flooring: Luxury Vinyl, Tile
Rooms
Bathrooms
- Total Bathrooms: 2
- Full Bathrooms: 2
Bedrooms
- Total Bedrooms: 3
Other Rooms
- Laundry: In Garage
Additional Information
- Pool: Yes
- Private Pool: Yes
- Pool Description: Diving Board, Gunite, In Ground
Exterior
- Exterior Features: Lighting, Sliding Doors
- Deck/Patio: Covered, Rear Porch, Screened
- Porch/Patio/Deck: Covered, Rear Porch, Screened
Parking
- Garage: Yes
- Attached garage: Yes
- Garage Spaces: 2
- Covered Spaces: 2
- Parking Features: Driveway, Garage Door Opener
Location
- Area: 33756 - Clearwater/Belleair
- County: Pinellas
- Development Name: 33756 - Clearwater/Belleair
- Subdivision: PINE OAK 2ND ADD
- Driving Directions: Keene Road to Penny Lane, south on Duncan Ave, west on Whitewood Drive. The property will be on the right.
- Direction Faces: South
School Information
- Elementary School: Plumb Elementary-PN
- Middle School: Oak Grove Middle-PN
- High School: Clearwater High-PN
Community
- Community Name: 33756 - Clearwater/Belleair
Heating & Cooling
- Cooling Type: Central Air
- Heating Type: Central
Utilities
- Sewer: Septic Tank
- Water: Public
- Utility Description: Electricity Connected, Natural Gas Connected, Sewer Connected, Water Connected
Structural Information
- Architectural Info: Ranch
- Architectural Style: Ranch
- Exterior Const.: Block, Brick, Stucco
- Roof: Shingle
- Stories/Levels: One
- Square Feet: 1,620
- Sq. Ft. Source: Public Records
- Living Area: 1,620 Sq. Ft.
- Year Built: 1965
Additional Structures
- Other Structures: Shed(s)
Lot Features
- Property View: Pool
- Lot Size (Acres): 0.23
- Lot Size (Sq. Ft.): 9,945
- Lot Size: 9945
- Lot Dimensions: 85 x 117
- Street/Road Desc.: Asphalt
- Fencing (Description): Fenced, Vinyl
Financial Considerations
- Tax Amount: $1,819.12
- Tax Year: 2025
Disclosures and Reports
- Ownership: Fee Simple
- Special Conditions: None
- Legal Description: PINE OAK 2ND ADD LOT 10
- Flood Zone Info: X
- APN: 232915715500000100
- Property ID: 232915715500000100
- Block/Lot/Section: 2
Get Pre-Approved Today
Schools
Schools serving 1664 Whitewood Dr
School District:Pinellas County School District
| Name | Grades | Distance |
|---|---|---|
Plumb Elementary School 1920 Lakeview Road, Clearwater, FL 33764 | PK-5 | 0.7 mi |
Oak Grove Middle School 1370 South Belcher Road, Clearwater, FL 33764 | 6-8 | 1.2 mi |
Clearwater High School 540 South Hercules Avenue, Clearwater, FL 33764 | 9-12 | 1.2 mi |
Disclaimer:
School attendance boundaries provided by ATTOM Data Solutions and are for reference only. Contact the school directly to verify enrollment eligibility.
Price & Sales History for 1664 Whitewood Dr
Date
Details
Price
Change
Source
6/05/2026
Sold
$605,000
-2.4%
MLS
5/04/2026
Price Reduced
$619,900
-1.59%
MLS
4/17/2026
Price Reduced
$629,900
-2.33%
MLS
4/09/2026
Listed
$644,900
—
MLS
Disclaimer: Historical sales information is derived from public records provided by the county offices. Information is not guaranteed and should be independently verified.
1664 Whitewood Drive, Clearwater, FL 33756 (MLS# TB8495866) is a Single Family property that was sold at $605,000 on June 05, 2026. This property was listed by Kate Kelleher from our Tampa Westshore Office.Want to learn more about 1664 Whitewood Drive? Do you have questions about finding other Single Family real estate for sale in Clearwater? You can browse all Clearwater real estate or contact a Coldwell Banker agent to request more information.