This is a carousel with tiles that activate property listing cards. Use the previous and next buttons to navigate.
1/27
$219,500
This is a carousel with tiles that activate property listing cards. Use the previous and next buttons to navigate.
1/27
Property Description
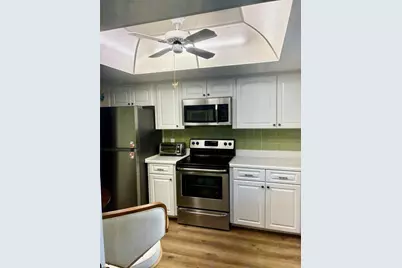
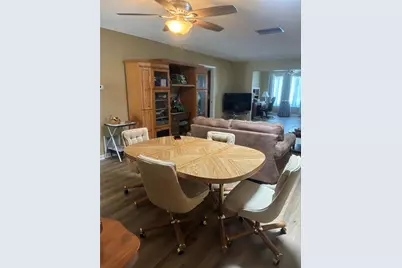
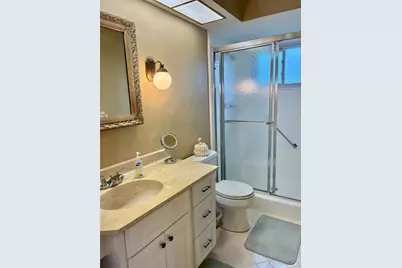
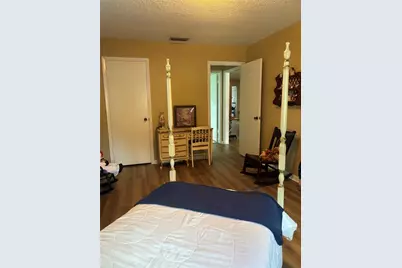
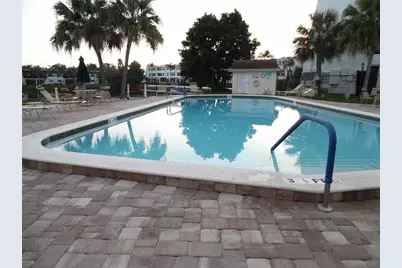
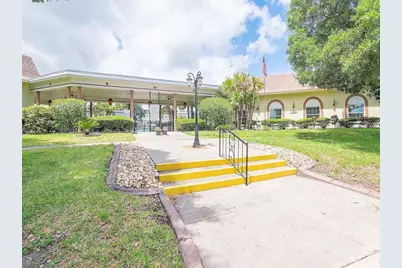
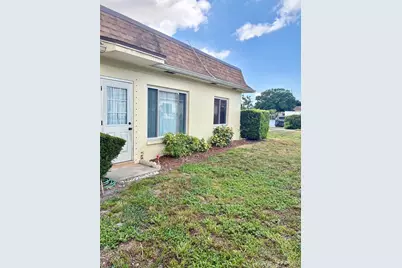
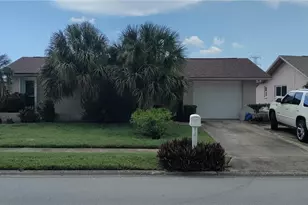
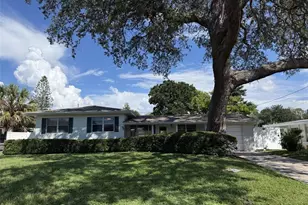
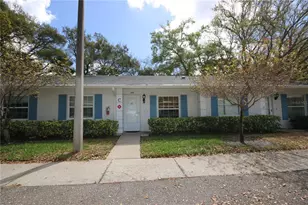
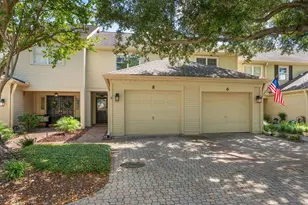
Looking for the ease of one-floor living, in-home laundry, and quick access to all the community amenities? Today might just be your lucky day. This welcoming 55+, no-pet community now offers a newly listed 2-bedroom, 2-bath villa that's ready for someone to make it their own. With a remarkably low HOA fee of just $578 per month, your essentials are practically handled for you. It covers all utilities, cable, internet, exterior maintenance-everything except your electric bill. Talk about peace of mind! Step inside and you'll immediately feel the charm of a functional, comfortable layout-perfect for everyday living or hosting friends. You'll appreciate the thoughtful updates the seller has already taken care of, making your future improvements YOUR preference. A short walk to the Pool and Clubhouse, and plenty of close, surrounding amenities, like Eagle Lake County Park, Shopping, Beaches and airports too. Don't delay...see it today!
Full Property Details
Full Property Details for 1674 S Lake Ave #6
General
- Price: $219,500
- HOA FEE: $578/month
- Taxes: $886 (2025)
- Status: Active
- Type: Single Family
- Source: MidFloridaRegionalMLS
- MLS ID: TB8523298
- Updated: 6/27/2026
- Added to Site: 48 day(s) ago
Rental Information
- Min. Lease: 1-2 Years
Interior
- Number of Rooms: 8
- Interior Features: Ceiling Fan(s), Eating Space In Kitchen, Living Room/Dining Room Combo, Open Floorplan, Primary Bedroom Main Floor, Walk-In Closet(s)
- Appliances: Dryer, Microwave, Range, Refrigerator, Washer
- Furnishings: Unfurnished
- Flooring: Laminate
Rooms
Bathrooms
- Total Bathrooms: 2
- Full Bathrooms: 2
Bedrooms
- Total Bedrooms: 2
Other Rooms
- Laundry: Inside
Additional Information
- Shared Amenities: Clubhouse, Laundry, Pool, Recreation Facilities
- Pool Description: Gunite, Heated, In Ground
Exterior
- Exterior Features: Private Mailbox, Rain Barrel/Cistern(s), Sidewalk
Location
- Area: 33756 - Clearwater/Belleair
- County: Pinellas
- Development Name: 33756 - Clearwater/Belleair
- Subdivision: NORMANDY PARK SOUTH
- Driving Directions: From East Bay Dr., take Lake Ave. approx. 1 mile, to the 1st Entrance (D), into Normandy Park South. This is the LAST Unit on the Right.
- Direction Faces: South
Community
- Community Name: 33756 - Clearwater/Belleair
- Community Features: Association Recreation - Owned, Buyer Approval Required, Clubhouse, Deed Restrictions, Pool, Sidewalks
- Optional Amenities: Clubhouse, Laundry, Pool, Recreation Facilities
- Association: Yes
- Assoc. Name: Normandy Park South HOA/Jeff Richardson
- Assoc. Fees Include: Cable TV, Community Pool, Escrow Reserves Fund, Internet, Maintenance Structure, Maintenance Grounds, Pool Maintenance, Private Road, Sewer, Trash, Water
- Adult Community: Yes
- Management Type: Part Time
- Mgmt. Company: Part Time
Heating & Cooling
- Cooling Type: Central Air
- Heating Type: Central, Electric
Utilities
- Sewer: Public Sewer
- Water: Public
- Utility Description: Public, Underground Utilities
Structural Information
- Exterior Const.: Block, Stucco, Wood Frame
- Roof: Built-Up, Membrane, Shingle
- Common Walls: End Unit
- Windows: ENERGY STAR Qualified Windows
- Stories/Levels: One
- Square Feet: 1,527
- Sq. Ft. Source: Builder
- Year Built: 1971
Lot Features
- Lot Size (Acres): 2.77
- Lot Size (Sq. Ft.): 120,771
- Lot Size: 2.7725
- Street/Road Desc.: Asphalt, Paved
Green Features
- Water Conservation: Irrigation-Reclaimed Water
Financial Considerations
- Assoc Fee Freq.: Monthly
- Assoc Fee Desc.: Required
- Condo Fee: $578
- Condo Fee Freq: Monthly
- Tax Amount: $886.33
- Tax Year: 2025
Disclosures and Reports
- Ownership: Condominium
- Special Conditions: None
- Legal Description: NORMANDY PARK SOUTH CONDO II BLDG H, UNIT 6 TOGETHER WITH THE USE OF PARKING SPACE 6
- Flood Zone Info: X
- APN: 262915603690020060
- Property ID: 262915603690020060
- Block/Lot/Section: 2
Listed by The Shop Real Estate Co.

Get Pre-Approved Today
Schools
Schools serving 1674 S Lake Ave #6
School District:Pinellas County School District
| Name | Grades | Distance |
|---|---|---|
Plumb Elementary School 1920 Lakeview Road, Clearwater, FL 33764 | PK-5 | 1.2 mi |
Oak Grove Middle School 1370 South Belcher Road, Clearwater, FL 33764 | 6-8 | 1.5 mi |
Clearwater High School 540 South Hercules Avenue, Clearwater, FL 33764 | 9-12 | 1.7 mi |
Disclaimer:
School attendance boundaries provided by ATTOM Data Solutions and are for reference only. Contact the school directly to verify enrollment eligibility.
Price & Sales History for 1674 S Lake Ave #6
Date
Details
Price
Change
Source
6/27/2026
Listed
$219,500
62.71%
MLS
11/15/2019
Sold
$134,900
—
Public Record
Disclaimer: Historical sales information is derived from public records provided by the county offices. Information is not guaranteed and should be independently verified.
Tax History
Tax History for 1674 S Lake Ave #6
Year
Property Taxes
Change
Tax Assessment
Change
2025
$886
8%
$93,877
3%
2024
$819
5%
$91,231
3%
2023
$783
-4%
$88,574
6%
2021
$816
-1%
$83,489
-3%
2022
$824
1%
$85,994
-25%
2021
$816
46%
$114,470
100%
2019
$558
—
$57,166
2%
2018
$559
—
$56,100
2%
2017
$560
2%
$54,946
2%
2016
$551
-2%
$53,816
1%
2015
$561
1%
$53,442
1%
2014
$556
—
$53,018
2%
2013
$557
—
$52,234
—
Disclaimer: Historical tax information is derived from public records provided by the county offices. Information is not guaranteed and should be independently verified.
Estimate the Cost
Estimate the Cost for 1674 S Lake Ave #6
1674 S Lake Avenue #6, Clearwater, FL 33756 (MLS# TB8523298) is a Single Family property with 2 bedrooms and 2 full bathrooms. 1674 S Lake Avenue #6 is currently listed for $219,500 and was received on June 27, 2026. Want to learn more about 1674 S Lake Avenue #6? Do you have questions about finding other Single Family real estate for sale in Clearwater? You can browse all Clearwater real estate or contact a Coldwell Banker agent to request more information.