This is a carousel with tiles that activate property listing cards. Use the previous and next buttons to navigate.
1/1
$530,777
This is a carousel with tiles that activate property listing cards. Use the previous and next buttons to navigate.
1/1
Property Description
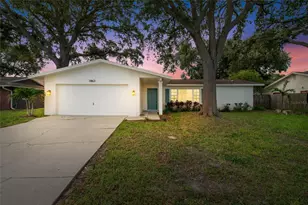
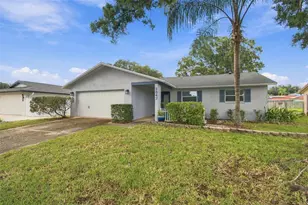
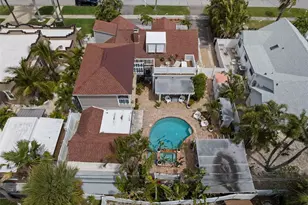
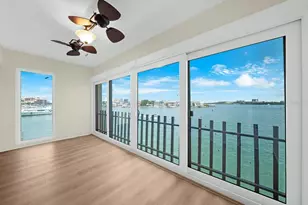
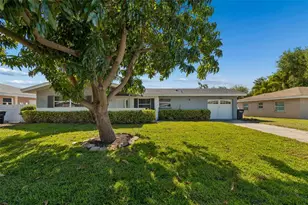
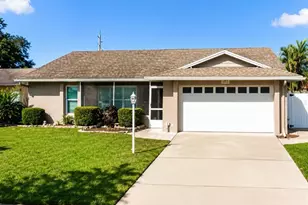
Welcome to Sunset Lake Estates! This 3-bedroom, 2-bath pool home offers a great blend of comfort, functionality, and location. Situated less than 10 minutes from downtown Clearwater and the vibrant town of Dunedin, and approximately 15 minutes from Clearwater Beach, this property provides convenient access to shopping, dining, and coastal attractions. Located in a no flood zone. This home reflects pride of ownership throughout, with key updates including a newer roof and water heater (2022), as well as a new AC system and electrical panel installed in 2024. In 2025, the home was further enhanced with new exterior paint, gutters and soffits, along with a whole-home water filtration system and a reverse osmosis system under the kitchen sink. The front porch creates a welcoming entry, complete with a newer front door/screen door combination. Inside, the layout features an open living and dining area with updated vinyl plank flooring. The kitchen includes solid wood cabinetry, granite countertops, stainless steel appliances, backsplash detail, recessed lighting, and updated tile flooring. The split-bedroom floor plan offers separation between the primary suite and secondary bedrooms. A second living area just off the kitchen features a wood-burning fireplace and sliding glass doors leading to the backyard. The outdoor space includes a pool with a paver deck, multiple seating areas, and mature landscaping. Vinyl fencing surrounds the yard for added privacy
Full Property Details
Full Property Details for 1678 Algonquin Dr
General
- Sold For: $530,777
- Taxes: $6,524 (2026)
- Status: Closed
- Type: Single Family
- Source: MidFloridaRegionalMLS
- MLS ID: TB8500971
- Added to Site: 34 day(s) ago
Rental Information
- Min. Lease: 1 Month
Interior
- Number of Rooms: 4
- Interior Features: Ceiling Fan(s), Eating Space In Kitchen, Living Room/Dining Room Combo, Split Bedroom, Thermostat, Walk-In Closet(s)
- Fireplace: Yes
- Fireplace(s): Family Room, Wood Burning
- Appliances: Dishwasher, Disposal, Microwave, Range, Refrigerator, Water Softener
- Furnishings: Unfurnished
- Flooring: Tile
Rooms
Bathrooms
- Total Bathrooms: 2
- Full Bathrooms: 2
Bedrooms
- Total Bedrooms: 3
Other Rooms
- Laundry: In Garage
Additional Information
- Pool: Yes
- Private Pool: Yes
- Pool Description: In Ground
Exterior
- Exterior Features: Rain Gutters, Storage
- Deck/Patio: Covered, Front Porch
- Porch/Patio/Deck: Covered, Front Porch
Parking
- Garage: Yes
- Attached garage: Yes
- Garage Spaces: 2
- Covered Spaces: 2
- Parking Features: Driveway, Workshop in Garage
Location
- Area: 33755 - Clearwater
- County: Pinellas
- Development Name: 33755 - Clearwater
- Subdivision: SUNSET LAKE ESTATES
- Driving Directions: om highway 19 head West on Sunset Point Rd until you hit N Keene Rd then take a right, from there you'll take a quick left onto Algonquin Drive and the house will be on your right.
- Direction Faces: South
School Information
- Elementary School: Dunedin Elementary-PN
- Middle School: Dunedin Highland Middle-PN
- High School: Dunedin High-PN
Community
- Community Name: 33755 - Clearwater
- Pet Restrictions: Buyers should verify any pet restrictions within the city/county.
Heating & Cooling
- Cooling Type: Central Air
- Heating Type: Central
Utilities
- Sewer: Public Sewer
- Water: Public
- Utility Description: Public, Water Connected
Structural Information
- Exterior Const.: Block, Stucco
- Roof: Shingle
- Stories/Levels: One
- Square Feet: 1,639
- Sq. Ft. Source: Public Records
- Living Area: 1,639 Sq. Ft.
- Year Built: 1970
Additional Structures
- Other Structures: Shed(s)
Lot Features
- Property View: Pool
- Lot Size (Acres): 0.17
- Lot Size (Sq. Ft.): 7,571
- Lot Size: 7571
- Lot Dimensions: 75 x 100
- Frontage: Street Paved
- Street/Road Desc.: Paved
- Fencing (Description): Vinyl
Financial Considerations
- Tax Amount: $6,524.27
- Tax Year: 2026
Disclosures and Reports
- Ownership: Fee Simple
- Special Conditions: None
- Legal Description: SUNSET LAKE ESTATES UNIT 4 LOT 12
- Flood Zone Info: X
- APN: 22915879680000120
- Property ID: 22915879680000120
Listed by Bhhs Florida Properties Group
Sold by Charles Rutenberg Realty Inc

Get Pre-Approved Today
Schools
Schools serving 1678 Algonquin Dr
School District:Pinellas County School District
| Name | Grades | Distance |
|---|---|---|
Dunedin Elementary School 900 Union Street, Dunedin, FL 34698 | PK-5 | 0.7 mi |
Dunedin Highland Middle School 70 Patricia Avenue, Dunedin, FL 34698 | 6-8 | 0.8 mi |
Dunedin High School 1651 Pinehurst Road, Dunedin, FL 34698 | 9-12 | 2.5 mi |
Disclaimer:
School attendance boundaries provided by ATTOM Data Solutions and are for reference only. Contact the school directly to verify enrollment eligibility.
Price & Sales History for 1678 Algonquin Dr
Date
Details
Price
Change
Source
5/26/2026
Sold
$530,777
3.06%
MLS
4/23/2026
Listed
$515,000
—
MLS
Disclaimer: Historical sales information is derived from public records provided by the county offices. Information is not guaranteed and should be independently verified.
1678 Algonquin Drive, Clearwater, FL 33755 (MLS# TB8500971) is a Single Family property that was sold at $530,777 on May 26, 2026. Want to learn more about 1678 Algonquin Drive? Do you have questions about finding other Single Family real estate for sale in Clearwater? You can browse all Clearwater real estate or contact a Coldwell Banker agent to request more information.