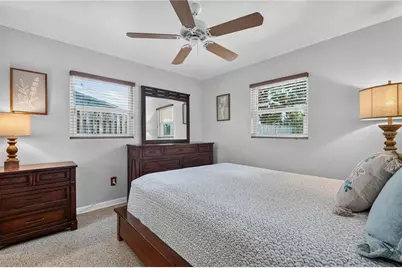
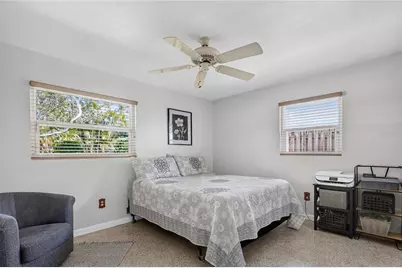
This is a carousel with tiles that activate property listing cards. Use the previous and next buttons to navigate.
1/31
$499,900 Just Listed
This is a carousel with tiles that activate property listing cards. Use the previous and next buttons to navigate.
1/31
Property Description
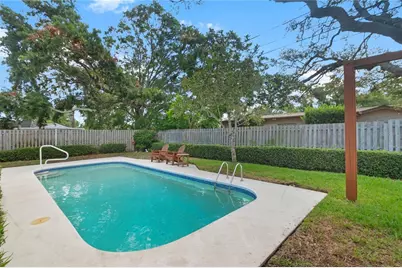
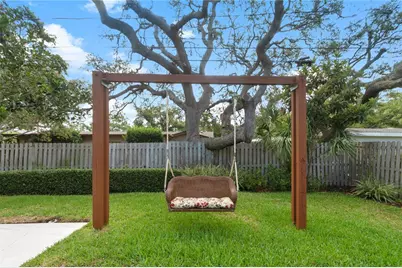
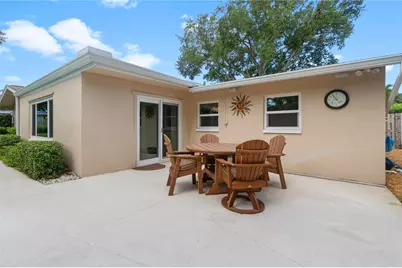
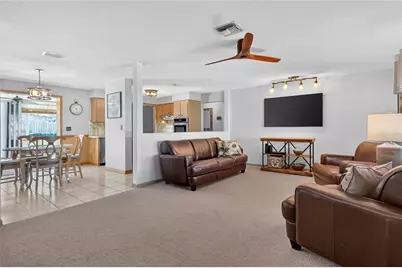
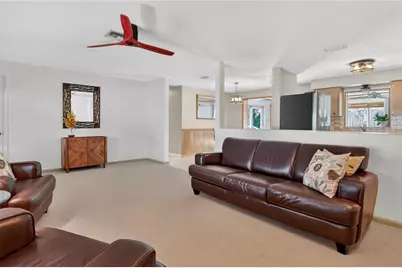
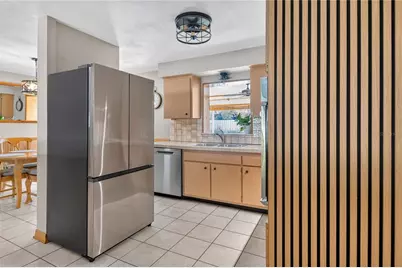
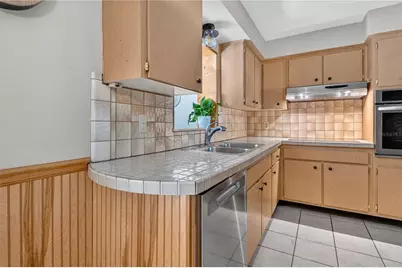
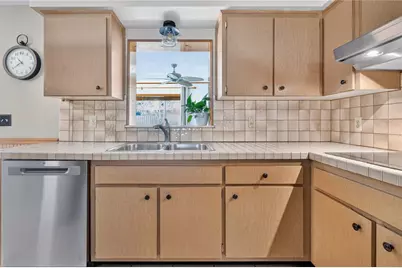
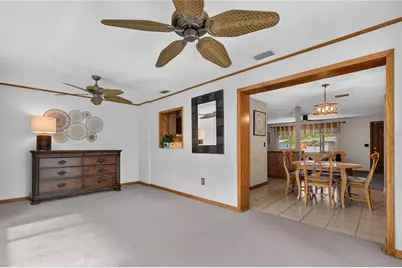
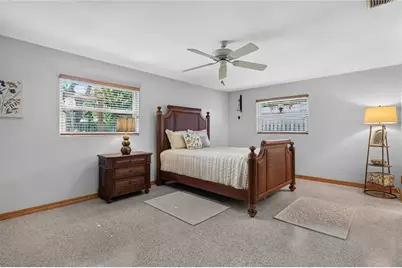
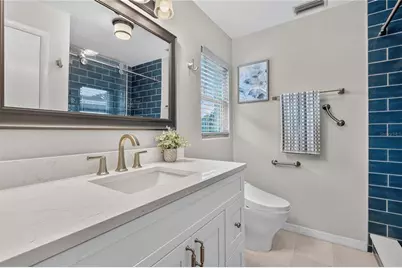
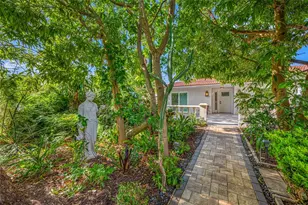
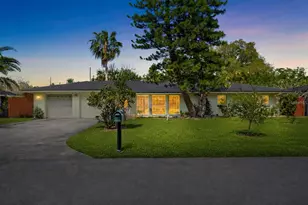
Welcome home to this fantastic 3-bedroom, 2-bathroom, 2-car garage pool home in Clearwater! This high and dry residence sits on a nice sized lot and is centrally located with easy access to downtown Dunedin and world-famous Clearwater Beach. Step inside and fall in love with this light and bright gem, it features two living areas, a split bedroom plan, and the large primary bedroom features its own private bathroom. Updates to this home are numerous and include, new stainless-steel kitchen appliances, hurricane rated impact windows throughout, a full remodel in the primary bathroom and a partial remodel in the guest bathroom. The roof was put on in 2020, the water heater replaced in 2021, and the electrical panel was updated in 2023. Step out back and see where this home really shines, there is a beautiful inground swimming pool inside of a large, fenced back yard. There is an open patio space for table and chairs and good space on both side yards for storage or dog runs. The lawn is serviced by the irrigation system, and a French drain was recently added to the rear yard for exceptional drainage. This home is in absolutely immaculate condition inside and outside and will not last long, hurry do not miss it! NON EVACUATION ZONE, NO FLOOD ZONE!!
Full Property Details
Full Property Details for 1707 Ridgeway Dr
General
- Price: $499,900
- Taxes: $6,561 (2025)
- Status: Active
- Type: Single Family
- Source: MidFloridaRegionalMLS
- MLS ID: TB8532176
- Updated: 7/23/2026
- Added to Site: 1 day(s) ago
Rental Information
- Min. Lease: 1 Month
Interior
- Number of Rooms: 6
- Interior Features: Open Floorplan, Split Bedroom, Window Treatments
- Appliances: Built-In Oven, Cooktop, Dishwasher, Electric Water Heater, Range Hood, Refrigerator
- Furnishings: Unfurnished
- Flooring: Carpet, Ceramic Tile, Terrazzo
Rooms
Bathrooms
- Total Bathrooms: 2
- Full Bathrooms: 2
Bedrooms
- Total Bedrooms: 3
Other Rooms
- Laundry: Electric Dryer Hookup, Washer Hookup
Additional Information
- Pool: Yes
- Private Pool: Yes
- Pool Description: Auto Cleaner, In Ground, Salt Water
Exterior
- Exterior Features: Irrigation System, Private Yard
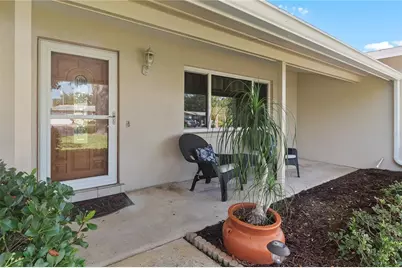
- Deck/Patio: Front Porch, Patio
- Porch/Patio/Deck: Front Porch, Patio
Parking
- Garage: Yes
- Attached garage: Yes
- Garage Spaces: 2
- Covered Spaces: 2
Location
- Area: 33755 - Clearwater
- County: Pinellas
- Development Name: 33755 - Clearwater
- Subdivision: WOODMONT PARK ESTATES 1ST ADD
- Driving Directions: From Keene Rd. and Sunset Point Rd. go South on Keene Rd. a few blocks to Greenlea Drive. Turn West onto Greenlea drive and continue to Ridgeway Drive. At Ridgeway Drive turn South and continue to address.
- Direction Faces: West
School Information
- Elementary School: Sandy Lane Elementary-PN
- Middle School: Dunedin Highland Middle-PN
- High School: Dunedin High-PN
Community
- Community Name: 33755 - Clearwater
Heating & Cooling
- Cooling Type: Central Air
- Heating Type: Central
Utilities
- Sewer: Public Sewer
- Water: Public
- Utility Description: BB/HS Internet Available, Cable TV Available, Electricity Connected, Sewer Connected, Street Lights, Water Connected
Structural Information
- Architectural Info: Ranch
- Architectural Style: Ranch
- Exterior Const.: Block, Stucco
- Roof: Other, Shingle
- Windows: Double Pane Windows, Storm Window(s), Thermal Windows
- Stories/Levels: One
- Square Feet: 1,619
- Sq. Ft. Source: Public Records
- Year Built: 1966
Lot Features
- Lot Size (Acres): 0.17
- Lot Size (Sq. Ft.): 7,614
- Lot Size: 7614
- Lot Dimensions: 74 x 103
- Street/Road Desc.: Asphalt
- Fencing (Description): Fenced, Wood
Financial Considerations
- Tax Amount: $6,561
- Tax Year: 2025
Disclosures and Reports
- Ownership: Fee Simple
- Special Conditions: None
- Legal Description: WOODMONT PARK ESTATES 1ST ADD LOT 107
- Flood Zone Info: X
- APN: 22915990000001070
- Property ID: 22915990000001070
Listed by Future Home Realty Inc

Get Pre-Approved Today
Schools
Schools serving 1707 Ridgeway Dr
School District:Pinellas County School District
| Name | Grades | Distance |
|---|---|---|
Sandy Lane Elementary School 1360 Sandy Lane, Clearwater, FL 33755 | PK-5 | 0.8 mi |
Dunedin Highland Middle School 70 Patricia Avenue, Dunedin, FL 34698 | 6-8 | 1.2 mi |
Dunedin High School 1651 Pinehurst Road, Dunedin, FL 34698 | 9-12 | 3 mi |
Disclaimer:
School attendance boundaries provided by ATTOM Data Solutions and are for reference only. Contact the school directly to verify enrollment eligibility.
Price & Sales History for 1707 Ridgeway Dr
Date
Details
Price
Change
Source
7/23/2026
Listed
$499,900
—
MLS
Disclaimer: Historical sales information is derived from public records provided by the county offices. Information is not guaranteed and should be independently verified.
Tax History
Tax History for 1707 Ridgeway Dr
Year
Property Taxes
Change
Tax Assessment
Change
2025
$6,562
361%
$381,441
225%
2024
$1,422
3%
$117,364
3%
2023
$1,381
4%
$113,946
6%
2021
$1,325
—
$107,405
-3%
2022
$1,325
—
$110,627
4%
2021
$1,325
4%
$105,922
2%
2019
$1,276
2%
$103,541
2%
2018
$1,248
5%
$101,610
2%
2017
$1,186
2%
$99,520
2%
2016
$1,167
-2%
$97,473
1%
2015
$1,185
1%
$96,795
1%
2014
$1,175
1%
$96,027
1%
2013
$1,160
—
$94,608
—
Disclaimer: Historical tax information is derived from public records provided by the county offices. Information is not guaranteed and should be independently verified.
Estimate the Cost
Estimate the Cost for 1707 Ridgeway Dr
1707 Ridgeway Drive, Clearwater, FL 33755 (MLS# TB8532176) is a Single Family property with 3 bedrooms and 2 full bathrooms. 1707 Ridgeway Drive is currently listed for $499,900 and was received on July 23, 2026. Want to learn more about 1707 Ridgeway Drive? Do you have questions about finding other Single Family real estate for sale in Clearwater? You can browse all Clearwater real estate or contact a Coldwell Banker agent to request more information.