This is a carousel with tiles that activate property listing cards. Use the previous and next buttons to navigate.
1/1
$595,000
This is a carousel with tiles that activate property listing cards. Use the previous and next buttons to navigate.
1/1
Property Description
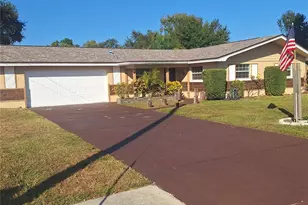
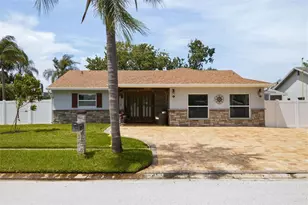
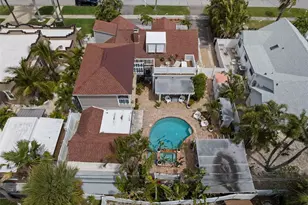
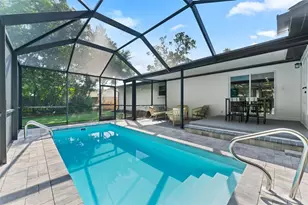
Virtually Staged. Private pool + fenced backyard "¢ 2,682 sq ft single-story layout "¢ 2020 roof + 2025 HVAC Remodeled in 2020, this 4-bedroom, 3-bath Clearwater pool home offers 2,682 sq ft of single-story living with an in-ground pool, surrounding pool patio, fenced backyard, separate wood side deck and mature tropical landscaping. The split-bedroom floor plan includes open living and dining areas, an updated kitchen, a large bonus room and flexible bedroom separation. The kitchen features granite countertops, white cabinetry, stainless appliances, island cooktop, range hood, breakfast bar seating, recessed lighting and generous prep space. The primary suite includes a huge walk-in closet, and the floor plan adds interior laundry, storage, updated baths and a separate bedroom/bath wing near the bonus room. Use the bonus room for office, fitness, media, studio, game room or guest space without giving up the main living room. Outdoor features include an in-ground pool with surrounding patio space, a separate wood side deck, fenced backyard, covered front porch and mature tropical landscaping. Major system updates include roof installed in 2020, HVAC in 2025, water heater in 2025 and pool pump in 2020. Smart-home features include a Nest thermostat, video doorbell and security system with cameras. Centrally located in Clearwater's Douglas Manor area near Plumb Elementary, Oak Grove Middle, Clearwater High, US-19, Gulf to Bay Blvd and the Clearwater Mall dining corridor. For everyday dining and errands, the home is close to Clearwater Mall, Mellow Mushroom, Carrabba's, Smokey Bones, Joe's Crab Shack, Lenny's Restaurant and Abe's Place. BayCare Ballpark, home of Phillies spring training and Clearwater Threshers baseball, and Ruth Eckerd Hall for concerts and events are also nearby. For beach days, parks and local events, the location offers convenient access to Clearwater Beach, Safety Harbor Main Street, downtown Dunedin, Philippe Park, Dunedin Causeway and Honeymoon Island State Park, about 11 miles away. Floor plan available in listing media.
Full Property Details
Full Property Details for 1872 Hunt Ln
General
- Sold For: $595,000
- Taxes: $9,775 (2025)
- Status: Closed
- Type: Single Family
- Source: MidFloridaRegionalMLS
- MLS ID: TB8505583
- Added to Site: 110 day(s) ago
Rental Information
- Min. Lease: 1 Month
Interior
- Number of Rooms: 11
- Interior Features: Walk-In Closet(s)
- Appliances: Dishwasher, Disposal, Electric Water Heater, Range, Refrigerator
- Furnishings: Unfurnished
- Flooring: Carpet, Luxury Vinyl, Tile
Rooms
Bathrooms
- Total Bathrooms: 3
- Full Bathrooms: 3
Bedrooms
- Total Bedrooms: 4
Other Rooms
- Laundry: Electric Dryer Hookup, Inside, Washer Hookup
Additional Information
- Pool: Yes
- Private Pool: Yes
- Pool Description: Deck, In Ground
Exterior
- Exterior Features: None
Parking
- Garage: Yes
- Attached garage: Yes
- Garage Spaces: 2
- Covered Spaces: 2
Location
- Area: 33764 - Clearwater
- County: Pinellas
- Development Name: 33764 - Clearwater
- Subdivision: DOUGLAS MANOR ESTATES 1ST ADD
- Driving Directions: From Gulf to Bay turn South onto Keene Rd. Take Keene Rd past Lakeview Rd and turn left onto Hunt Ln. House will be on your left.
- Direction Faces: Southwest
Community
- Community Name: 33764 - Clearwater
Heating & Cooling
- Cooling Type: Central Air, Mini-Split Unit(s)
- Heating Type: Electric
Utilities
- Sewer: Septic Tank
- Water: None
- Utility Description: Cable Connected, Electricity Connected, Water Connected
Structural Information
- Exterior Const.: Block, Stucco
- Roof: Shingle
- Stories/Levels: One
- Square Feet: 2,682
- Sq. Ft. Source: Public Records
- Living Area: 2,682 Sq. Ft.
- Year Built: 1958
Lot Features
- Lot Size (Acres): 0.28
- Lot Size (Sq. Ft.): 12,358
- Lot Size: 12358
- Lot Dimensions: 107 x 123
- Street/Road Desc.: Asphalt
Financial Considerations
- Tax Amount: $9,775.81
- Tax Year: 2025
Disclosures and Reports
- Ownership: Fee Simple
- Special Conditions: None
- Legal Description: DOUGLAS MANOR ESTATES 1ST ADD LOT 10
- Flood Zone Info: X
- APN: 242915222120000100
- Property ID: 242915222120000100
Listed by Better Homes and Gardens Real Estate Atchley Prope
Sold by Smith & Associates Real Estate

Get Pre-Approved Today
Schools
Schools serving 1872 Hunt Ln
School District:Pinellas County School District
| Name | Grades | Distance |
|---|---|---|
Plumb Elementary School 1920 Lakeview Road, Clearwater, FL 33764 | PK-5 | 0.4 mi |
Oak Grove Middle School 1370 South Belcher Road, Clearwater, FL 33764 | 6-8 | 0.8 mi |
Clearwater High School 540 South Hercules Avenue, Clearwater, FL 33764 | 9-12 | 1 mi |
Disclaimer:
School attendance boundaries provided by ATTOM Data Solutions and are for reference only. Contact the school directly to verify enrollment eligibility.
Price & Sales History for 1872 Hunt Ln
Date
Details
Price
Change
Source
7/24/2026
Sold
$595,000
-0.82%
MLS
6/17/2026
Price Reduced
$599,900
-9.09%
MLS
5/28/2026
Price Reduced
$659,900
-5.05%
MLS
5/08/2026
Listed
$695,000
—
MLS
Disclaimer: Historical sales information is derived from public records provided by the county offices. Information is not guaranteed and should be independently verified.
1872 Hunt Lane, Clearwater, FL 33764 (MLS# TB8505583) is a Single Family property that was sold at $595,000 on July 24, 2026. Want to learn more about 1872 Hunt Lane? Do you have questions about finding other Single Family real estate for sale in Clearwater? You can browse all Clearwater real estate or contact a Coldwell Banker agent to request more information.