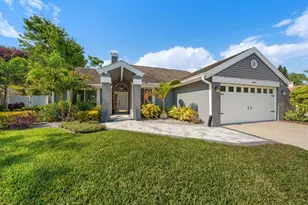
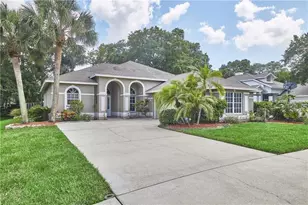
This is a carousel with tiles that activate property listing cards. Use the previous and next buttons to navigate.
1/81
$587,500 Just Listed
This is a carousel with tiles that activate property listing cards. Use the previous and next buttons to navigate.
1/81
Property Description
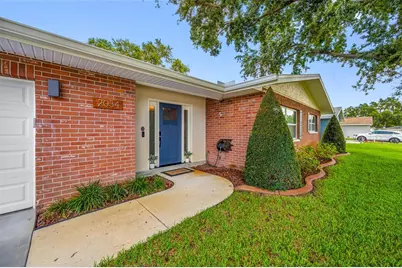
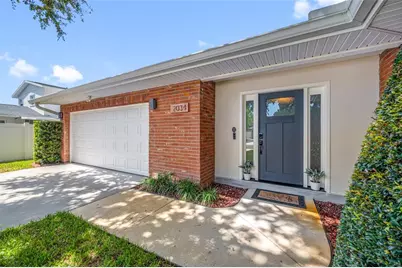
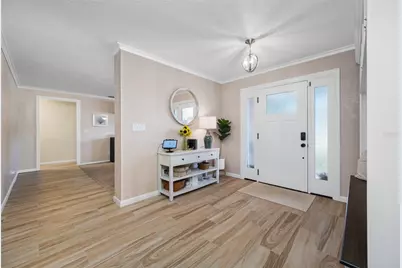
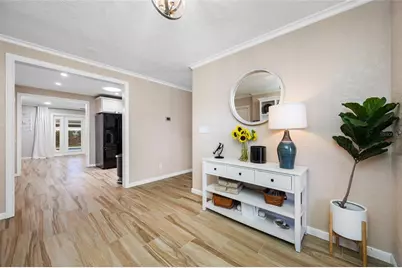
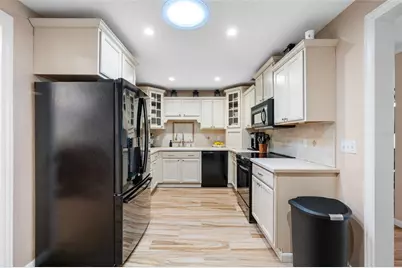
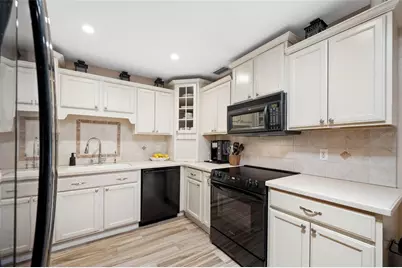
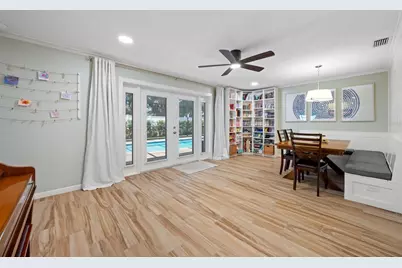
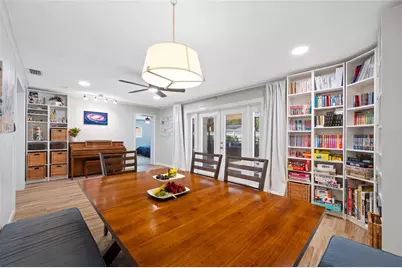
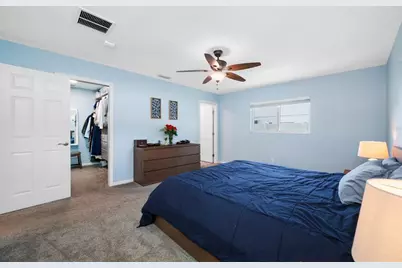
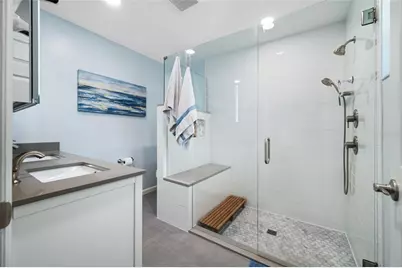
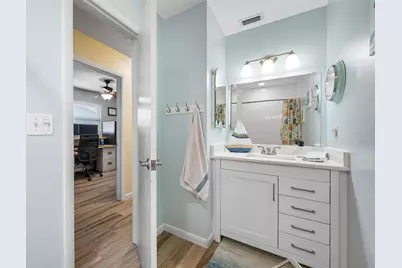
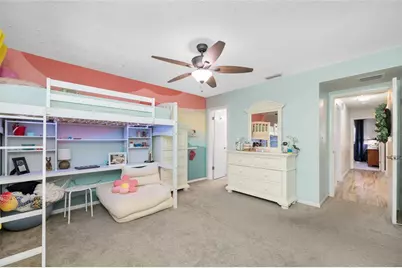
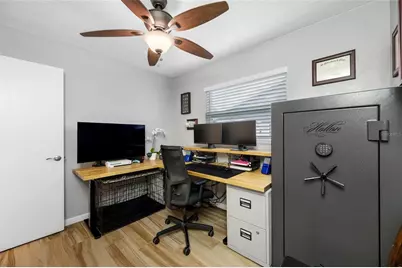
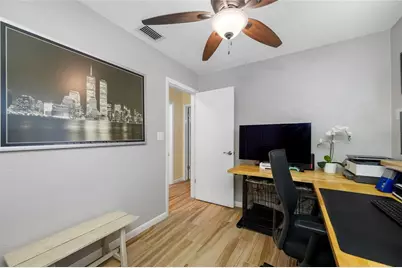
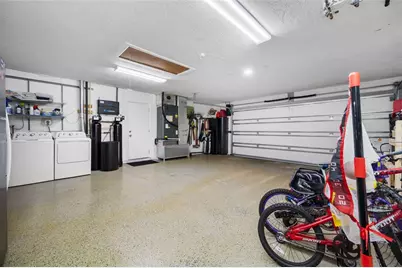
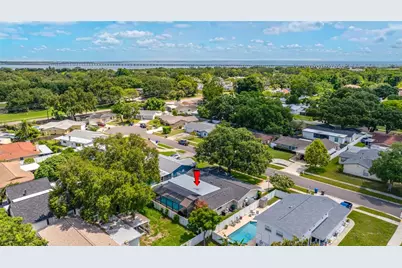
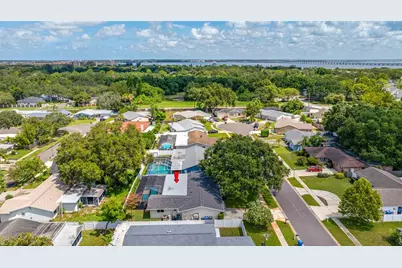
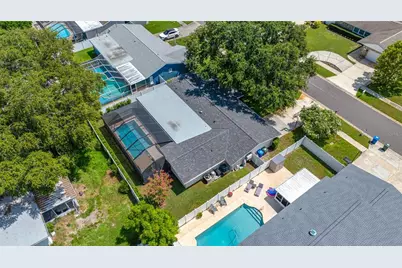
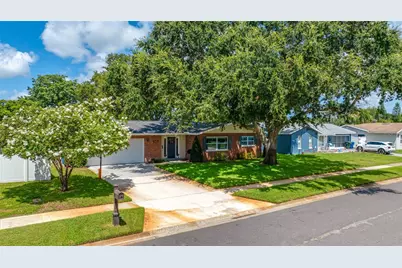
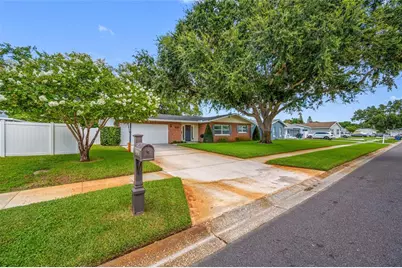
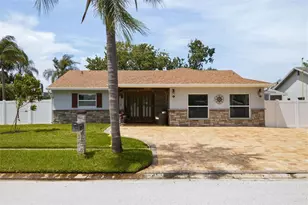
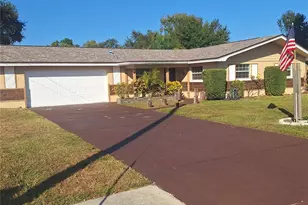
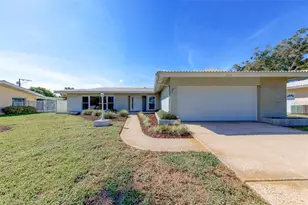
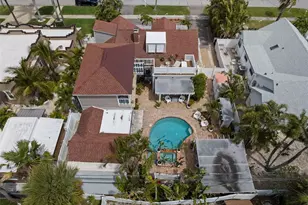
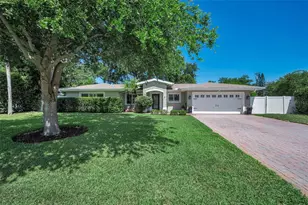
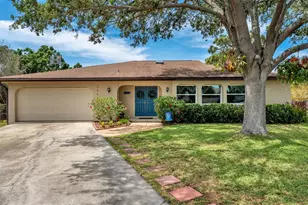
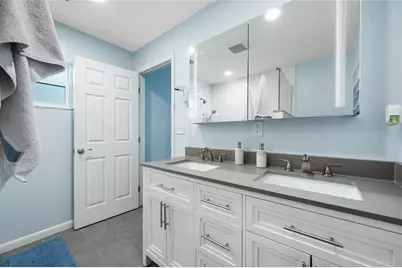
*NEW LISTING offering public viewings on Saturday/Sunday*...Entirely remodeled 4-bedroom, 3-bathroom home located on a quiet cul-de-sac street. This beautifully updated diamond of a property offers an impressive combination of modern finishes, energy efficiency, storm protection, and exceptional outdoor living. The kitchen features newer appliances and custom-built dining seating, creating a comfortable and inviting space for everyday living and entertaining. Enjoy your private outdoor oasis with a 4-year-old heated saltwater pool and screened enclosure, surrounded by pristine landscaping with a sprinkler system and irrigation well and beautifully mature shade tree. Major improvements include a 2-year-old roof, 4-year-old A/C system, impact-rated windows, doors and garage door, R-38 blown-in insulation, tankless water heater, whole-house carbon filtration and water softener, and a reverse osmosis system serving the refrigerator and kitchen sink. The garage is equipped with a mini-split A/C system for added comfort and versatility. Additional upgrades include an upgraded electrical service panel, 50-amp generator hookup, and 3rd-nail wind mitigation improvement. With extensive updates throughout and major systems already upgraded, this home offers peace of mind and is truly move-in ready. A rare opportunity to own a meticulously maintained home with quality improvements, a beautiful pool, and a peaceful cul-de-sac setting. Home is about a 20 minute drive to the world renown white sands of Clearwater beach, and is less than 10 minutes to the Clearwater/St. Pete air port which offers great convenience for employees or Coast Guard Servicemen... Don't wait, call today for your tour.
Full Property Details
Full Property Details for 2034 58th Ln N
General
- Price: $587,500
- Taxes: $4,809 (2025)
- Status: Active
- Type: Single Family
- Source: MidFloridaRegionalMLS
- MLS ID: TB8541194
- Updated: 8/21/2026
- Added to Site: 3 day(s) ago
Rental Information
- Min. Lease: No Minimum
Interior
- Number of Rooms: 6
- Interior Features: Ceiling Fan(s), Thermostat
- Appliances: Dishwasher, Dryer, Kitchen Reverse Osmosis System, Microwave, Range, Refrigerator, Tankless Water Heater, Washer, Water Filtration System, Water Softener
- Furnishings: Unfurnished
- Flooring: Carpet, Ceramic Tile, Laminate
Rooms
Bathrooms
- Total Bathrooms: 3
- Full Bathrooms: 3
Bedrooms
- Total Bedrooms: 4
Other Rooms
- Laundry: In Garage
Additional Information
- Pool: Yes
- Private Pool: Yes
- Pool Description: Heated, In Ground, Salt Water
Exterior
- Exterior Features: French Doors, Irrigation System
Parking
- Garage: Yes
- Attached garage: Yes
- Garage Spaces: 2
- Covered Spaces: 2
Location
- Area: 33760 - Clearwater
- County: Pinellas
- Development Name: 33760 - Clearwater
- Subdivision: GREENBROOK ESTATES
- Driving Directions: Heading north on US19. Exit to Frontage rd. Turn right onto Whitney Rd. Turn right onto 58th St. N. Turn right onto 164th Av. N.. Turn right onto 58th Ln. N.. house will be on the left.
- Direction Faces: East
Community
- Community Name: 33760 - Clearwater
Heating & Cooling
- Cooling Type: Central Air
- Heating Type: Central
Utilities
- Sewer: Public Sewer
- Water: Public
- Utility Description: Public
Structural Information
- Exterior Const.: Block
- Roof: Shingle
- Stories/Levels: One
- Square Feet: 1,954
- Sq. Ft. Source: Public Records
- Year Built: 1974
Lot Features
- Lot Size (Acres): 0.17
- Lot Size (Sq. Ft.): 7,501
- Lot Size: 7501
- Lot Dimensions: 75 x 100
- Street/Road Desc.: Paved
Financial Considerations
- Tax Amount: $4,809.59
- Tax Year: 2025
Disclosures and Reports
- Ownership: Fee Simple
- Special Conditions: None
- Legal Description: GREENBROOK ESTATES BLK A, LOT 25
- Flood Zone Info: X500
- APN: 322916331880010250
- Property ID: 322916331880010250
- Block/Lot/Section: A
Listed by Arbors Management & Realty

Get Pre-Approved Today
Schools
Schools serving 2034 58th Ln N
School District:Pinellas County School District
| Name | Grades | Distance |
|---|---|---|
Frontier Elementary School, Clearwater, FL 6995 Hopedale Lane, Clearwater, FL 33764 | PK-5 | 1.6 mi |
Oak Grove Middle School 1370 South Belcher Road, Clearwater, FL 33764 | 6-8 | 2.6 mi |
Pinellas Park High School 6305 118th Avenue North, Largo, FL 33773 | 9-12 | 2.9 mi |
Disclaimer:
School attendance boundaries provided by ATTOM Data Solutions and are for reference only. Contact the school directly to verify enrollment eligibility.
Price & Sales History for 2034 58th Ln N
Date
Details
Price
Change
Source
8/21/2026
Listed
$587,500
204.4%
MLS
5/20/2016
Sold
$193,000
—
Public Record
Disclaimer: Historical sales information is derived from public records provided by the county offices. Information is not guaranteed and should be independently verified.
Tax History
Tax History for 2034 58th Ln N
Year
Property Taxes
Change
Tax Assessment
Change
2025
$4,810
11%
$298,527
7%
2024
$4,349
—
$279,488
3%
2023
$4,368
51%
$271,348
50%
2021
$2,889
2%
$181,272
-3%
2022
$2,844
-2%
$186,710
4%
2021
$2,889
2%
$178,769
2%
2019
$2,825
2%
$174,750
2%
2018
$2,782
1%
$171,492
2%
2017
$2,753
-12%
$167,965
17%
2016
$3,140
128%
$143,317
46%
2015
$1,379
1%
$98,285
1%
2014
$1,372
2%
$97,505
2%
2013
$1,348
—
$96,064
—
Disclaimer: Historical tax information is derived from public records provided by the county offices. Information is not guaranteed and should be independently verified.
Estimate the Cost
Estimate the Cost for 2034 58th Ln N
2034 58th Lane N, Clearwater, FL 33760 (MLS# TB8541194) is a Single Family property with 4 bedrooms and 3 full bathrooms. 2034 58th Lane N is currently listed for $587,500 and was received on August 21, 2026. Want to learn more about 2034 58th Lane N? Do you have questions about finding other Single Family real estate for sale in Clearwater? You can browse all Clearwater real estate or contact a Coldwell Banker agent to request more information.