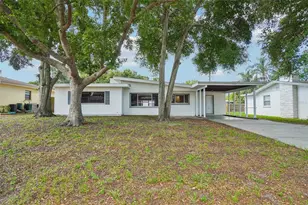
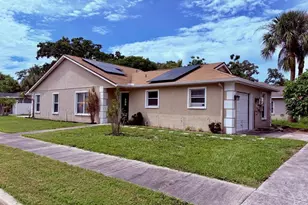
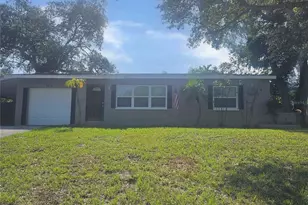
This is a carousel with tiles that activate property listing cards. Use the previous and next buttons to navigate.
1/37
$349,900
This is a carousel with tiles that activate property listing cards. Use the previous and next buttons to navigate.
1/37
Property Description
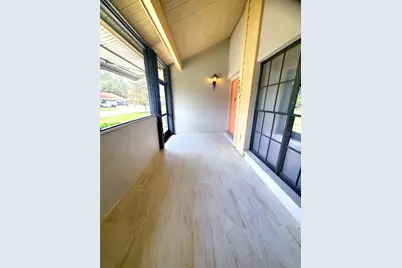
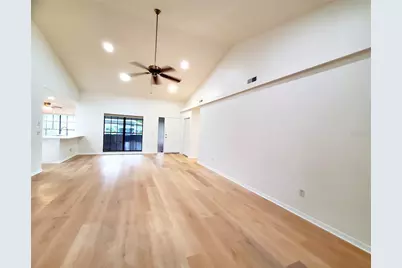
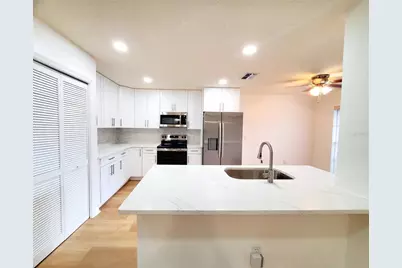
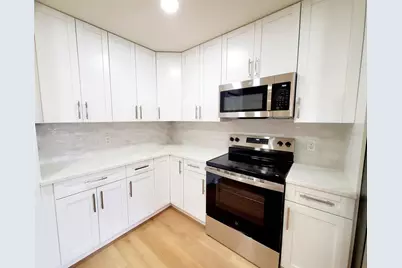
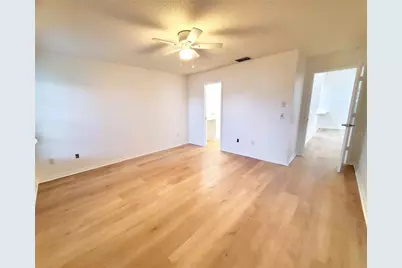
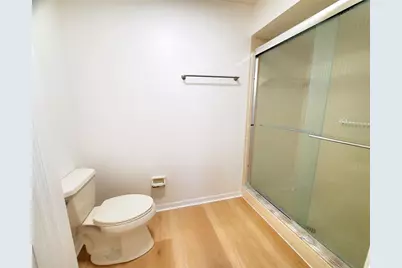
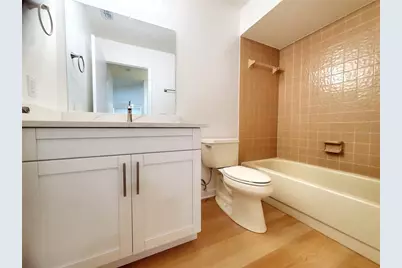
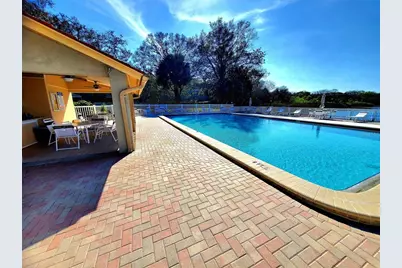
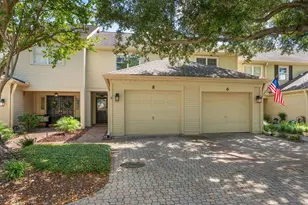
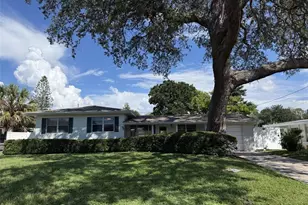
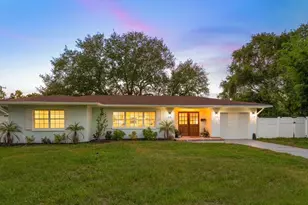
Extreme Makeover! If you've seen this one before, you won't believe the transformation! Popcorn ceilings and outdated flooring are gone, and the 1980's kitchen is history. The freshly painted interior is just the beginning when you walk in. All-new waterproof vinyl flooring flows throughout the home, creating a cohesive look. The spacious great room with vaulted ceilings has traded old-fashioned light fixtures for brand-new recessed lighting, giving it a contemporary vibe. The new eat-in kitchen is truly the heart of the home, with all-new cabinetry, quartz countertops, stainless steel appliances, and a brand-new breakfast bar perfect for casual dining and entertaining. The bathrooms got a makeover too-both upgraded from Brady Bunch style to a resort-inspired finish. New door hardware and thoughtful touches make this true 3-bedroom villa the pride of the neighborhood. And don't forget the newly tiled front porch, which not only welcomes guests in style but also makes a perfect spot for an afternoon cocktail. When you're not enjoying your remodeled home, take a stroll to the neighborhood pool overlooking a scenic lake with its own fishing dock!
Full Property Details
Full Property Details for 2053 Villa Terrace
General
- Price: $349,900
- HOA FEE: $299/month
- Taxes: $881 (2024)
- Status: Active
- Type: Single Family
- Source: MidFloridaRegionalMLS
- MLS ID: TB8542223
- Updated: 9/6/2026
- Added to Site: 23 day(s) ago
Rental Information
- Min. Lease: 1-2 Years
Interior
- Number of Rooms: 7
- Interior Features: Cathedral Ceiling(s), Ceiling Fan(s), Eating Space In Kitchen, High Ceilings, Living Room/Dining Room Combo, Open Floorplan, Primary Bedroom Main Floor, Solid Surface Counters, Split Bedroom, Stone Counters, Vaulted Ceiling(s), Walk-In Closet(s), Window Treatments
- Appliances: Dishwasher, Disposal, Microwave, Range, Refrigerator
- Furnishings: Unfurnished
- Flooring: Vinyl
Rooms
Bathrooms
- Total Bathrooms: 2
- Full Bathrooms: 2
Bedrooms
- Total Bedrooms: 3
Other Rooms
- Laundry: Laundry Closet
Additional Information
- Shared Amenities: Pool
Exterior
- Exterior Features: Hurricane Shutters
- Deck/Patio: Covered, Front Porch, Screened
- Porch/Patio/Deck: Covered, Front Porch, Screened
Location
- Area: 33763 - Clearwater
- County: Pinellas
- Development Name: 33763 - Clearwater
- Subdivision: VILLAS OF LAKE ARBOR
- Driving Directions: Belcher just north of Sunset Pt Rd to the west
- Direction Faces: West
Community
- Community Name: 33763 - Clearwater
- Community Features: Dock, Fishing, Lake, Buyer Approval Required, Deed Restrictions, Pool
- Optional Amenities: Pool
- Association: Yes
- Assoc. Name: RESOURCE PROPERTY MANAGEMENT
- Assoc. Fees Include: Cable TV, Escrow Reserves Fund, Internet, Maintenance Grounds, Pool Maintenance, Trash
- Number of Pets: 1
- Pet Restrictions: CHECK WITH HOA ON CURRENT PET RETRICTIONS, / 25lbs.
- Adult Community: Yes
Heating & Cooling
- Cooling Type: Central Air
- Heating Type: Central, Electric
Utilities
- Sewer: Public Sewer
- Water: Public
- Utility Description: BB/HS Internet Available, Cable TV Available, Electricity Connected, Sewer Connected
Structural Information
- Exterior Const.: Block, Stucco
- Roof: Tile
- Windows: Blinds, Shutters, Window Treatments
- Stories/Levels: One
- Square Feet: 1,636
- Sq. Ft. Source: Estimated
- Year Built: 1984
Lot Features
- Lot Size (Acres): 0.06
- Lot Size (Sq. Ft.): 2,461
- Lot Size: 2461
- Street/Road Desc.: Paved
Water Features
- Water Front Desc.: Lake
Financial Considerations
- Association Fee: $299
- Assoc Fee Freq.: Monthly
- Assoc Fee Desc.: Required
- Tax Amount: $881
- Tax Year: 2024
Disclosures and Reports
- Ownership: Fee Simple
- Special Conditions: None
- Legal Description: VILLAS OF LAKE ARBOR UNIT 1, THE LOT 2
- Flood Zone Info: X
- APN: 62916941510000020
- Property ID: 62916941510000020
- Block/Lot/Section: 1
Listed by Re/Max Realtec Group Inc

Get Pre-Approved Today
Schools
Schools serving 2053 Villa Terrace
School District:Pinellas County School District
| Name | Grades | Distance |
|---|---|---|
Leila Davis Elementary School 2630 Landmark Drive, Clearwater, FL 33761 | PK-5 | 2.1 mi |
Safety Harbor Middle School 901 1st Avenue North, Safety Harbor, FL 34695 | 6-8 | 3.3 mi |
Dunedin High School 1651 Pinehurst Road, Dunedin, FL 34698 | 9-12 | 2.8 mi |
Disclaimer:
School attendance boundaries provided by ATTOM Data Solutions and are for reference only. Contact the school directly to verify enrollment eligibility.
Price & Sales History for 2053 Villa Terrace
Date
Details
Price
Change
Source
9/06/2026
Listed
$349,900
288.78%
MLS
3/31/1998
Sold
$90,000
—
Public Record
Disclaimer: Historical sales information is derived from public records provided by the county offices. Information is not guaranteed and should be independently verified.
Tax History
Tax History for 2053 Villa Terrace
Year
Property Taxes
Change
Tax Assessment
Change
2025
$947
7%
$93,107
3%
2024
$881
2%
$90,483
3%
2023
$862
-5%
$87,848
6%
2021
$908
—
$82,805
-3%
2022
$907
—
$85,289
4%
2021
$908
3%
$81,662
2%
2019
$880
2%
$79,826
2%
2018
$864
2%
$78,338
2%
2017
$845
2%
$76,727
2%
2016
$827
4%
$75,149
1%
2015
$796
—
$74,627
1%
2014
$795
—
$74,035
1%
2013
$797
—
$72,941
—
Disclaimer: Historical tax information is derived from public records provided by the county offices. Information is not guaranteed and should be independently verified.
Estimate the Cost
Estimate the Cost for 2053 Villa Terrace
2053 Villa Terrace, Clearwater, FL 33763 (MLS# TB8542223) is a Single Family property with 3 bedrooms and 2 full bathrooms. 2053 Villa Terrace is currently listed for $349,900 and was received on September 06, 2026. Want to learn more about 2053 Villa Terrace? Do you have questions about finding other Single Family real estate for sale in Clearwater? You can browse all Clearwater real estate or contact a Coldwell Banker agent to request more information.