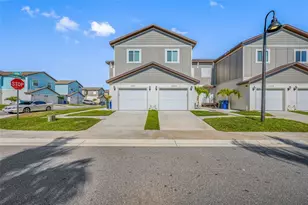
Full Property Details for 2058 Silverstone Cir
General
- Rent: $2,550
- Status: Closed
- Type: Townhouse
- Source: MidFloridaRegionalMLS
- MLS ID: TB8535156
- Added to Site: 46 day(s) ago
Rental Information
- Lease/Rent Term: 12 Months
- Min. Lease: 1-2 Years
Interior
- Number of Rooms: 7
- Interior Features: Ceiling Fan(s), Kitchen and Family Room Combination, Open Floorplan, Solid Surface Counters, Split Bedroom, Stone Counters, Thermostat, Walk-In Closet(s)
- Appliances: Convection Oven, Cooktop, Dishwasher, Disposal, Dryer, Electric Water Heater, Exhaust Fan, Freezer, Ice Maker, Microwave, Range Hood, Refrigerator, Washer
- Furnishings: Unfurnished
- Flooring: Carpet, Luxury Vinyl
Rooms
- Total Bathrooms: 3
- Full Bathrooms: 2
- Half Bathrooms: 1
- Laundry: Inside, Laundry Closet, Laundry Room
Additional Information
- Pool Description: Outside Bath Access
- Security/Safety: Fire Alarm, Fire Sprinkler System, Gated Community, Smoke Detector(s)
Exterior
- Exterior Features: Outdoor Grill, Sidewalk
- Deck/Patio: Enclosed, Porch, Rear Porch
- Porch/Patio/Deck: Enclosed, Porch, Rear Porch
Parking
- Garage: Yes
- Attached garage: Yes
- Garage Spaces: 1
- Covered Spaces: 1
- Parking Features: Driveway, Garage Door Opener, Ground Level, Guest, On Street, Open, Oversized
Location
- Area: 33760 - Clearwater
- County: Pinellas
- Development Name: 33760 - Clearwater
- Subdivision: WHITNEY TWNHMS
- Driving Directions: Driving Directions: From US-19, head east on Whitney Road. Continue approximately 0.3 miles. Property is on the north side of Whitney Road at 3301 Whitney Rd., Clearwater, FL 33760.
School Information
- Elementary School: Frontier Elementary-PN
- Middle School: Oak Grove Middle-PN
- High School: Pinellas Park High-PN
Community
- Community Name: 33760 - Clearwater
- Community Features: Clubhouse, Dog Park, Fitness Center, Gated Community - No Guard, Golf Carts OK, Pool, Sidewalks
- Number of Pets: 2
- Pet Restrictions: Aggressive, dangerous, or disruptive animals are not permitted, / 2lbs.
- Management Type: On Site Property Manager
- Mgmt. Company: On Site Property Manager
Heating & Cooling
- Cooling Type: Central Air
- Heating Type: Central, Electric
Utilities
- Sewer: Public Sewer
- Water: Public
- Utility Description: Public, Sewer Available, Sewer Connected, Street Lights, Underground Utilities, Water Available, Water Connected
Structural Information
- Windows: Aluminum Frames, Blinds, Double Pane Windows, ENERGY STAR Qualified Windows, Insulated Windows
- Stories/Levels: Two
- Square Feet: 1,605
- Sq. Ft. Source: Builder
- Living Area: 1,605 Sq. Ft.
- Year Built: 2023
Lot Features
- Lot Size (Acres): 0.03
- Lot Size (Sq. Ft.): 1,605
- Lot Size: 1605
- Lot Dimensions: 25 x 60
- Street/Road Desc.: Asphalt
- Fencing (Description): Fenced, Full Perimeter
Financial Considerations
- Lease Price: $2,450
- Assoc Fee Desc.: None
- Application Fee: $300
- Security Deposit: $1,000
- Pet Deposit: $500
Disclosures and Reports
- Flood Zone Info: X
- APN: 282916974700000070
- Property ID: 282916974700000070
Listed by Scherer Development Llc
Sold by Scherer Development Llc