This is a carousel with tiles that activate property listing cards. Use the previous and next buttons to navigate.
1/1
$760,000
This is a carousel with tiles that activate property listing cards. Use the previous and next buttons to navigate.
1/1
Property Description
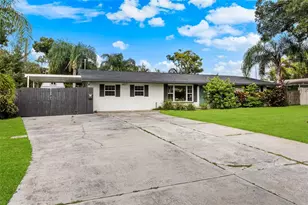
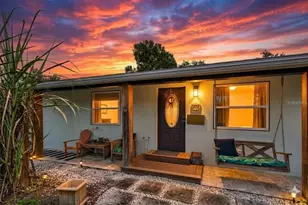
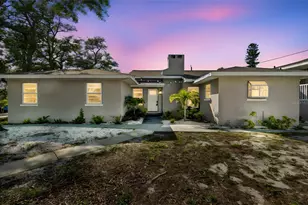
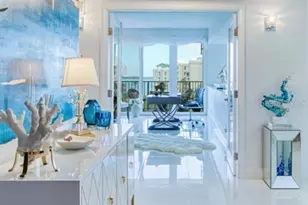
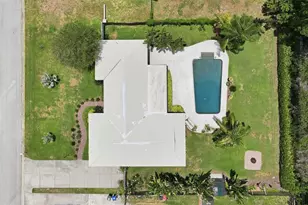
LOCATION_LOCATION_LOCATION. Minutes from Gulf Beaches in the beautiful and well-established Brookside neighborhood, this home offers a quiet, centrally located setting surrounded by stunning mature oak trees and a true sense of community with a voluntary HOA. Pride of ownership is evident throughout the neighborhood where residents take exceptional care of their homes. Situated on a cul-de-sac, the property provides a safe and spacious area ideal for outdoor play and neighborhood gatherings. Thoughtfully designed with family living in mind, this spacious home features a split-bedroom floor plan with three bedrooms and a full bath on one side of the home and a private primary suite on the opposite side. Multiple living spaces include a large formal living and dining room, as well as a separate family room and casual dining area, perfect for entertaining. The family room is highlighted by a beautiful wood-burning stone fireplace and built in entertainment center, creating a warm and inviting focal point for gatherings. The family dining area includes custom built-in wood cabinetry perfect for storing games, books, craft supplies, and more. One secondary bedroom offers direct patio access, making it ideal for GUESTS or an IN LAW-SUITE. The expansive backyard is designed for entertaining and family fun, featuring a large in-ground pool with a family-friendly layout (5 ft center depth with shallow 4 ft ends and step entries), generous green space for play equipment or outdoor games, and two patio areas including a paver patio perfect for a fire pit. The primary en-suite is generously sized and features a garden-style bathroom with space for a spa retreat, along with a John Louis Home custom solid wood closet system that can easily be expanded with additional drawers, shelving, or shoe storage. Additional highlights include a home office adjacent to a half bath, custom solid wood cabinetry throughout the home, a welcoming covered front entry with formal foyer, and a recently rescreened lanai accessible from the primary suite, living room, and family dining area. Safety and practicality were thoughtfully incorporated with childproof latches on all sliders for pool access, custom screened gutters to prevent debris buildup, and a large laundry room with custom cabinetry. The beautifully landscaped front and backyard further enhance the home's curb appeal. The kitchen features custom designed solid wood cabinetry, stone countertops, an under mount sink, a specialty cabinet designed to store larger countertop appliances, double convection ovens, and a conveniently positioned microwave offering both functionality and style for everyday living and entertaining. Ideally located with easy access to the Gulf beaches, including Clearwater Beach and St. Pete Beach, as well as convenient proximity to St. Pete-Clearwater International Airport and Tampa International Airport. Shopping, dining, and everyday conveniences are also located nearby. Located within the Pinellas County School District known for its A-rated schools, magnet programs across all grade levels, and several highly rated charter schools. No flood insurance required. HVAC and Roof replaced in 2023.
Full Property Details
Full Property Details for 2262 Willowbrook Dr
General
- Sold For: $760,000
- HOA FEE: $8/month
- HOA FEE FREQ.: Annually
- Taxes: $4,064 (2025)
- Status: Closed
- Type: Single Family
- Source: MidFloridaRegionalMLS
- MLS ID: TB8484560
- Added to Site: 73 day(s) ago
Rental Information
- Min. Lease: No Minimum
Interior
- Number of Rooms: 11
- Interior Features: Kitchen and Family Room Combination, Solid Wood Cabinets, Window Treatments, Primary Bedroom Main Floor, Solid Surface Counters, Split Bedroom, Stone Counters, Thermostat, Walk-In Closet(s)
- Fireplace: Yes
- Fireplace(s): Family Room, Wood Burning, Masonry, Stone
- Appliances: Built-In Oven, Convection Oven, Cooktop, Dishwasher, Disposal, Ice Maker, Microwave, Refrigerator
- Furnishings: Unfurnished
- Flooring: Carpet, Ceramic Tile
Rooms
Bathrooms
- Total Bathrooms: 3
- Full Bathrooms: 2
- Half Bathrooms: 1
Bedrooms
- Total Bedrooms: 4
Other Rooms
- Laundry: Inside, Laundry Room, Washer Hookup, Electric Dryer Hookup
Additional Information
- Pool: Yes
- Private Pool: Yes
- Pool Description: Gunite, In Ground
- Security/Safety: Smoke Detector(s)
Exterior
- Exterior Features: French Doors, Hurricane Shutters, Irrigation System, Rain Gutters, Sliding Doors, Sprinkler Metered
- Deck/Patio: Covered, Patio, Screened
- Porch/Patio/Deck: Covered, Patio, Screened
Parking
- Garage: Yes
- Attached garage: Yes
- Garage Spaces: 2
- Covered Spaces: 2
- Parking Features: Driveway, Garage Door Opener
Location
- Area: 33764 - Clearwater
- County: Pinellas
- Development Name: 33764 - Clearwater
- Subdivision: BROOKSIDE UNIT ONE
- Driving Directions: From East Bay Dr go north on Belcher to Willowbrook Dr east to property Address. From Belleair Rd go south on Belcher to Willowbrook Dr east to property Address
- Direction Faces: Southeast
School Information
- Elementary School: Frontier Elementary-PN
- Middle School: Oak Grove Middle-PN
- High School: Largo High-PN
Community
- Community Name: 33764 - Clearwater
- Association: Yes
- Assoc. Name: Tiffany Orland
Heating & Cooling
- Cooling Type: Central Air
- Heating Type: Central, Electric
Utilities
- Sewer: Public Sewer
- Water: Public
- Utility Description: Sprinkler Meter, Cable TV Available, Electricity Connected, Sewer Connected, Sprinkler Recycled, Water Connected
Structural Information
- Architectural Info: Ranch
- Architectural Style: Ranch
- Exterior Const.: Block, Stucco
- Roof: Shingle
- Windows: Thermal Windows, Blinds, Drapes, Rods, Shades, Window Treatments
- Stories/Levels: One
- Square Feet: 2,701
- Sq. Ft. Source: Owner
- Living Area: 2,701 Sq. Ft.
- Year Built: 1977
Lot Features
- Lot Size (Acres): 0.29
- Lot Size (Sq. Ft.): 13,042
- Lot Size: 13042
- Lot Dimensions: 109 x 117
- Frontage: Street Paved
- Street/Road Desc.: Paved
- Fencing (Description): Wood, Fenced
Financial Considerations
- Association Fee: $100
- Assoc Fee Freq.: Annually
- Assoc Fee Desc.: Optional
- Tax Amount: $4,064
- Tax Year: 2025
Disclosures and Reports
- Ownership: Fee Simple
- Special Conditions: None
- Legal Description: BROOKSIDE UNIT ONE BLK 2, LOT 10
- Flood Zone Info: X
- APN: 312916121260020100
- Property ID: 312916121260020100
- Block/Lot/Section: 2
Listed by Re/Max Realty Unlimited
Sold by Redfin Corporation

Get Pre-Approved Today
Schools
Schools serving 2262 Willowbrook Dr
School District:Pinellas County School District
| Name | Grades | Distance |
|---|---|---|
Frontier Elementary School, Clearwater, FL 6995 Hopedale Lane, Clearwater, FL 33764 | PK-5 | 0.9 mi |
Largo High School 410 Missouri Avenue North, Largo, FL 33770 | 9-12 | 2.6 mi |
Oak Grove Middle School 1370 South Belcher Road, Clearwater, FL 33764 | 6-8 | 1.7 mi |
Disclaimer:
School attendance boundaries provided by ATTOM Data Solutions and are for reference only. Contact the school directly to verify enrollment eligibility.
Price & Sales History for 2262 Willowbrook Dr
Date
Details
Price
Change
Source
4/13/2026
Sold
$760,000
-3.17%
MLS
3/13/2026
Listed
$784,900
—
MLS
Disclaimer: Historical sales information is derived from public records provided by the county offices. Information is not guaranteed and should be independently verified.
2262 Willowbrook Drive, Clearwater, FL 33764 (MLS# TB8484560) is a Single Family property that was sold at $760,000 on April 13, 2026. Want to learn more about 2262 Willowbrook Drive? Do you have questions about finding other Single Family real estate for sale in Clearwater? You can browse all Clearwater real estate or contact a Coldwell Banker agent to request more information.