This is a carousel with tiles that activate property listing cards. Use the previous and next buttons to navigate.
1/1
$850,000
This is a carousel with tiles that activate property listing cards. Use the previous and next buttons to navigate.
1/1
Property Description
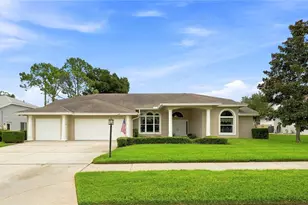
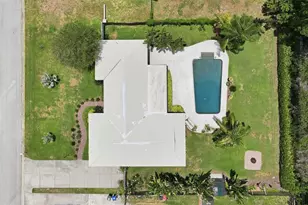
Welcome to this stunning 4 bedroom, 3.5 bath, 3 car garage pool home nestled on a lushly landscaped corner lot in the peaceful and sought-after Sharon Oaks subdivision. Surrounded by towering palms, majestic oak shade trees, frangipani, and fruit bearing mango trees, this property offers a private tropical setting. A covered brick paver front porch welcomes you to beautiful double doors. Step inside to soaring vaulted ceilings, skylights, and an abundance of natural light that fills the open-concept design with warmth and elegance. From the moment you enter, the home feels spacious, inviting, and perfectly designed for both everyday living and entertaining. At the heart of the home is the incredible chef's kitchen featuring a massive granite island with prep sink, tiered granite breakfast bar with pendant lighting and bar seating, endless cabinetry, granite countertops, and SS appliances. Cooking and entertaining are effortless with double wall ovens, a gas range, and two Bosch dishwashers. A large skylight brightens the space, while a convenient pass-through window connects seamlessly to the backyard pool deck for easy indoor-outdoor entertaining. Flowing directly from the kitchen is the aptly named great room - an expansive gathering space with soaring vaulted ceilings accented by three skylights. A wall of pocketing sliding glass doors opens effortlessly to the pool deck and outdoor living areas, creating the perfect blend of indoor comfort and outdoor relaxation. The cozy gas fireplace adds warmth and charm, making this space ideal for entertaining or quiet evenings at home. Perfectly connected to the open living spaces is the formal dining room, while the adjoining library offers a quiet retreat. Designed with a desirable split-bedroom floor plan, the spacious primary suite serves as a private sanctuary with an impressive walk-in closet and luxurious spa-inspired en suite bath. Relax in the Kohler SOK heated jetted tub or enjoy the enormous two-sided walk-in shower. The en suite also features a separate water closet complete with a bidet. On the opposite side of the home, two additional bedrooms (bedrooms 2 & 3) share a Jack and Jill bathroom, with bedroom 2 featuring French doors that open directly to the backyard pool deck. The fourth bedroom is conveniently located near a separate full hall bath, making the layout ideal for family and guests alike. Just off the kitchen, a thoughtfully designed hallway includes a half bath, spacious laundry room with pool deck access, and an additional door leading to the garage side of the home. The side-facing 3 car garage is currently outfitted with 25'x20' of installed rubber flooring and an additional 10'x20' of workshop/storage space and is complemented by an extra-long and extra-wide driveway with ample parking space for at least 8 vehicles. One garage door is extra high to accommodate a lift or boat, and the garage features hurricane-rated doors and openers. The extended driveway continues to a double-gated vinyl fence leading into the backyard. The tropical backyard oasis invites you to relax beside the sparkling screened pool and spa, surrounded by mature landscaping that creates a peaceful retreat right at home. Located in the desirable Sharon Oaks community, this exceptional property offers the perfect blend of comfort, elegance, and Florida living at its finest. ELEVATION 23' ABOVE SEA LEVEL. NOT IN A FLOOD ZONE.
Full Property Details
Full Property Details for 2400 Sherwood Ln
General
- Sold For: $850,000
- HOA FEE: $40/month
- HOA FEE FREQ.: Annually
- Taxes: $12,161 (2025)
- Status: Closed
- Type: Single Family
- Source: MidFloridaRegionalMLS
- MLS ID: TB8510702
- Added to Site: 97 day(s) ago
Rental Information
- Min. Lease: 1-2 Years
Interior
- Number of Rooms: 9
- Interior Features: Ceiling Fan(s), Open Floorplan, Primary Bedroom Main Floor, Skylight(s), Stone Counters, Thermostat, Tray Ceiling(s), Vaulted Ceiling(s), Walk-In Closet(s), Window Treatments
- Fireplace: Yes
- Fireplace(s): Gas
- Appliances: Built-In Oven, Dishwasher, Disposal, Dryer, Gas Water Heater, Microwave, Range, Range Hood, Refrigerator, Washer
- Furnishings: Unfurnished
- Flooring: Laminate, Travertine
Rooms
Bathrooms
- Total Bathrooms: 4
- Full Bathrooms: 3
- Half Bathrooms: 1
Bedrooms
- Total Bedrooms: 4
Other Rooms
- Laundry: Corridor Access, Gas Dryer Hookup, Inside, Laundry Room, Washer Hookup
Additional Information
- Pool: Yes
- Private Pool: Yes
- Pool Description: Heated, Salt Water, Screen Enclosure
- Spa: Yes
- Spa Description: In Ground
- Security/Safety: Smoke Detector(s)
Exterior
- Exterior Features: French Doors, Irrigation System, Lighting, Rain Gutters, Sliding Doors
- Deck/Patio: Covered, Front Porch, Patio, Screened, Side Porch
- Porch/Patio/Deck: Covered, Front Porch, Patio, Screened, Side Porch
Parking
- Garage: Yes
- Attached garage: Yes
- Garage Spaces: 3
- Covered Spaces: 3
- Parking Features: Driveway, Garage Door Opener, Garage Faces Side, Ground Level, Off Street, On Street, Oversized
Location
- Area: 33764 - Clearwater
- County: Pinellas
- Development Name: 33764 - Clearwater
- Subdivision: SHARON OAKS
- Driving Directions: US Hwy 19 exit West on Belleair Road to South on Sharon Way to Sherwood Lane go West to address on corner of Sharon Way and Sherwood Lane.
- Direction Faces: East
School Information
- Elementary School: Belcher Elementary-PN
- Middle School: Oak Grove Middle-PN
- High School: Largo High-PN
Community
- Community Name: 33764 - Clearwater
- Association: Yes
- Assoc. Name: Sentry Management / Lilli Johnson
- Assoc. Fees Include: Other
- Pet Restrictions: Verify with local municipality for restrictions
Heating & Cooling
- Cooling Type: Central Air
- Heating Type: Central
Utilities
- Sewer: Public Sewer
- Water: Public
- Utility Description: Cable Connected, Electricity Connected, Natural Gas Connected, Public, Sewer Connected, Sprinkler Well
Structural Information
- Exterior Const.: Block, Stucco
- Roof: Metal, Tile
- Stories/Levels: One
- Square Feet: 3,023
- Sq. Ft. Source: Public Records
- Living Area: 3,023 Sq. Ft.
- Year Built: 1970
Lot Features
- Lot Size (Acres): 0.41
- Lot Size (Sq. Ft.): 17,873
- Lot Size: 17873
- Lot Dimensions: 136 x 130
- Frontage: Street Paved
- Street/Road Desc.: Paved
- Fencing (Description): Vinyl, Wood
Financial Considerations
- Association Fee: $480
- Assoc Fee Freq.: Annually
- Assoc Fee Desc.: Required
- Tax Amount: $12,161.94
- Tax Year: 2025
Disclosures and Reports
- Ownership: Fee Simple
- Special Conditions: None
- Legal Description: SHARON OAKS LOT 30
- Flood Zone Info: X500*
- APN: 302916804330000300
- Property ID: 302916804330000300
- Block/Lot/Section: 4011
Listed by Coastal Properties Group International
Sold by 3 Point Real Estate Solution

Get Pre-Approved Today
Schools
Schools serving 2400 Sherwood Ln
School District:Pinellas County School District
| Name | Grades | Distance |
|---|---|---|
Belcher Elementary School 2215 Lancaster Drive, Clearwater, FL 33764 | PK-5 | 0.7 mi |
Largo High School 410 Missouri Avenue North, Largo, FL 33770 | 9-12 | 3.1 mi |
Oak Grove Middle School 1370 South Belcher Road, Clearwater, FL 33764 | 6-8 | 0.8 mi |
Disclaimer:
School attendance boundaries provided by ATTOM Data Solutions and are for reference only. Contact the school directly to verify enrollment eligibility.
Price & Sales History for 2400 Sherwood Ln
Date
Details
Price
Change
Source
7/13/2026
Sold
$850,000
0.12%
MLS
5/21/2026
Listed
$849,000
—
MLS
Disclaimer: Historical sales information is derived from public records provided by the county offices. Information is not guaranteed and should be independently verified.
2400 Sherwood Lane, Clearwater, FL 33764 (MLS# TB8510702) is a Single Family property that was sold at $850,000 on July 13, 2026. Want to learn more about 2400 Sherwood Lane? Do you have questions about finding other Single Family real estate for sale in Clearwater? You can browse all Clearwater real estate or contact a Coldwell Banker agent to request more information.