This is a carousel with tiles that activate property listing cards. Use the previous and next buttons to navigate.
1/1
$927,500
This is a carousel with tiles that activate property listing cards. Use the previous and next buttons to navigate.
1/1
Property Description
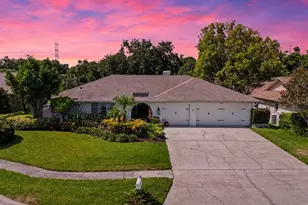
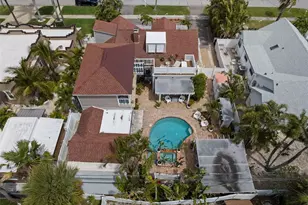
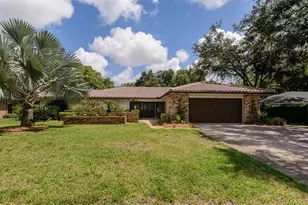
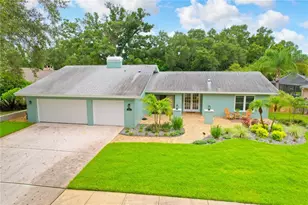
Elevated 82 feet above sea level in a desirable non-evacuation zone with no flood insurance required, this pool home offers the perfect blend of luxury, comfort, and peace of mind. Designed for both everyday living and effortless entertaining, the property is loaded with high-end upgrades inside and out. Nearly every window and door is hurricane impact rated, including five sets of impact sliding glass doors, impact-rated garage doors, and upgraded fiberglass entry doors with built-in blinds. Additional storm-ready features include hurricane fabric protection for the front rain-glass entry, an upgraded 200 AMP electrical panel, generator interlock system, and an included Generac 5K portable generator. Inside, the home showcases a modern aesthetic with industrial-grade porcelain tile throughout the main living areas and plush Stainmaster carpeting in the bedroom wing. The fully remodeled kitchen serves as the centerpiece of the home, featuring a dramatic 12-foot island, leathered granite countertops and backsplash, solid wood lacquered cabinetry, and a complete suite of KitchenAid appliances installed in 2020. The living room centers around a beautifully refreshed wood-burning fireplace accented with a leathered granite surround. Additional interior upgrades include interior and exterior paint completed in 2020, partially removed and retextured popcorn ceilings, updated ceiling fans, exterior lighting, blinds, curtains, and window treatments throughout. The spacious primary suite features a custom walk-in closet designed by Closets by Design and an updated shower with a new tile floor and upgraded shower head. A remodeled pool bath adds convenience and functionality for guests and outdoor entertaining. Step outside to your private backyard retreat where resort-style living awaits. The screened pool enclosure was replaced in 2020, surrounding a sparkling saltwater pool equipped with a 2020 pool filter, LED pool light, remote-controlled cleaner, suction sweep, and a brand-new pool pump and salt cell installed in 2025. An outdoor shower offers added convenience after pool days, while the covered hot tub lounge area creates the feel of a private resort with new pavers, enclosed roofing, and a ceiling fan. The hot tub, added in 2023 and barely used, will stay with the home and convey to the new owner. Additional upgrades include new gutters, a water softener and whole-house filtration system, an Electrolux commercial-grade front-loading washer and dryer with pedestals, vinyl fencing with both walk-through and double gates, and a garage driveway camera that can convey. Meticulously maintained and move-in ready, this home is the complete package for enjoying the very best of Florida living.
Full Property Details
Full Property Details for 2424 Sundancer Dr
General
- Sold For: $927,500
- HOA FEE: $7/month
- HOA FEE FREQ.: Annually
- Taxes: $6,934 (2025)
- Status: Closed
- Type: Single Family
- Source: MidFloridaRegionalMLS
- MLS ID: TB8507433
- Added to Site: 60 day(s) ago
Rental Information
- Min. Lease: No Minimum
Interior
- Number of Rooms: 3
- Interior Features: Built-in Features, Ceiling Fan(s), Eating Space In Kitchen, Kitchen and Family Room Combination, Solid Surface Counters, Solid Wood Cabinets, Stone Counters, Walk-In Closet(s), Wet Bar, Window Treatments
- Fireplace: Yes
- Fireplace(s): Living Room, Wood Burning
- Appliances: Built-In Oven, Convection Oven, Dishwasher, Disposal, Dryer, Electric Water Heater, Exhaust Fan, Ice Maker, Indoor Grill, Microwave, Range, Refrigerator, Washer, Water Filtration System
- Furnishings: Turnkey
- Flooring: Carpet, Porcelain Tile
Rooms
Bathrooms
- Total Bathrooms: 4
- Full Bathrooms: 3
- Half Bathrooms: 1
Bedrooms
- Total Bedrooms: 5
Other Rooms
- Laundry: Inside, Laundry Room
Additional Information
- Pool: Yes
- Private Pool: Yes
- Pool Description: In Ground, Pool Sweep, Salt Water, Screen Enclosure
- Security/Safety: Smoke Detector(s)
Exterior
- Exterior Features: Hurricane Shutters, Outdoor Kitchen, Outdoor Shower, Rain Gutters, Sidewalk, Sliding Doors
- Deck/Patio: Covered, Patio
- Porch/Patio/Deck: Covered, Patio
Parking
- Garage: Yes
- Attached garage: Yes
- Garage Spaces: 3
- Covered Spaces: 3
- Parking Features: Driveway, Garage Door Opener, Oversized
Location
- Area: 33759 - Clearwater
- County: Pinellas
- Development Name: 33759 - Clearwater
- Subdivision: NORTHWOOD ESTATES- TR G
- Driving Directions: Head east on I-275 N. Use the right 3 lanes to take exit 39 for FL-60 W toward Clearwater. Continue onto FL-60 W. Turn right (signs for County Rd 611 N/Mc Mullen Booth Road). Merge onto McMullen Booth Rd. Use the left 2 lanes to turn left onto Enterprise Rd E. Turn left onto Sundancer Dr. Destination will be on the right.
- Direction Faces: North
School Information
- Elementary School: Leila G Davis Elementary-PN
- Middle School: Safety Harbor Middle-PN
- High School: Countryside High-PN
Community
- Community Name: 33759 - Clearwater
- Association: Yes
- Pet Restrictions: ***Buyer to verify any and all pet restrictions with association.
Heating & Cooling
- Cooling Type: Central Air
- Heating Type: Central
Utilities
- Sewer: Public Sewer
- Water: Public
- Utility Description: Cable TV Available, Fiber Optics, Natural Gas Available, Sewer Available, Sprinkler Recycled, Street Lights, Underground Utilities
Structural Information
- Exterior Const.: Block, Stucco
- Roof: Shingle
- Windows: Window Treatments
- Stories/Levels: One
- Square Feet: 3,367
- Sq. Ft. Source: Public Records
- Living Area: 3,367 Sq. Ft.
- Year Built: 1980
Additional Structures
- Other Structures: Other, Outdoor Kitchen
Lot Features
- Property View: Pool
- Lot Size (Acres): 0.43
- Lot Size (Sq. Ft.): 18,700
- Lot Size: 18700
- Lot Dimensions: 110 x 170
- Street/Road Desc.: Paved
- Fencing (Description): Fenced, Vinyl
Financial Considerations
- Association Fee: $81
- Assoc Fee Freq.: Annually
- Assoc Fee Desc.: Optional
- Tax Amount: $6,934.7
- Tax Year: 2025
Disclosures and Reports
- Ownership: Fee Simple
- Special Conditions: None
- Legal Description: NORTHWOOD ESTATES - TR "G" LOT 44
- Flood Zone Info: X
- APN: 322816616280000440
- Property ID: 322816616280000440
Listed by Lpt Realty Llc
Sold by Engel & Volkers Belleair

Get Pre-Approved Today
Schools
Schools serving 2424 Sundancer Dr
School District:Pinellas County School District
| Name | Grades | Distance |
|---|---|---|
Leila Davis Elementary School 2630 Landmark Drive, Clearwater, FL 33761 | PK-5 | 0.5 mi |
Countryside High School 3000 State Road 580, Clearwater, FL 33761 | 9-12 | 1 mi |
Safety Harbor Middle School 901 1st Avenue North, Safety Harbor, FL 34695 | 6-8 | 1.9 mi |
Disclaimer:
School attendance boundaries provided by ATTOM Data Solutions and are for reference only. Contact the school directly to verify enrollment eligibility.
Price & Sales History for 2424 Sundancer Dr
Date
Details
Price
Change
Source
6/15/2026
Sold
$927,500
-4.87%
MLS
5/12/2026
Listed
$975,000
—
MLS
Disclaimer: Historical sales information is derived from public records provided by the county offices. Information is not guaranteed and should be independently verified.
2424 Sundancer Drive, Clearwater, FL 33759 (MLS# TB8507433) is a Single Family property that was sold at $927,500 on June 15, 2026. Want to learn more about 2424 Sundancer Drive? Do you have questions about finding other Single Family real estate for sale in Clearwater? You can browse all Clearwater real estate or contact a Coldwell Banker agent to request more information.