This is a carousel with tiles that activate property listing cards. Use the previous and next buttons to navigate.
1/30
$199,900
This is a carousel with tiles that activate property listing cards. Use the previous and next buttons to navigate.
1/30
Property Description
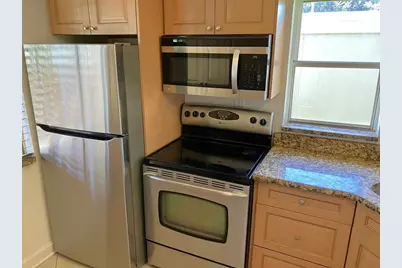
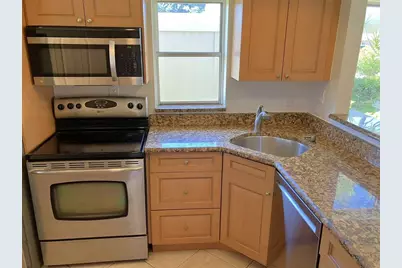
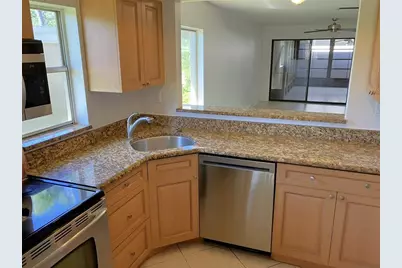
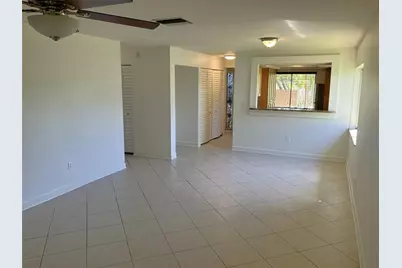
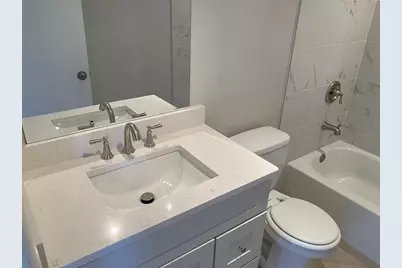
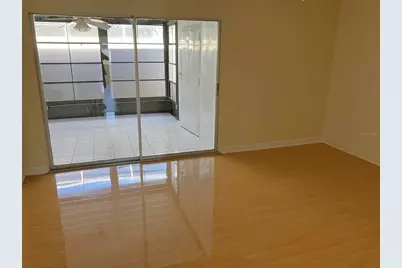
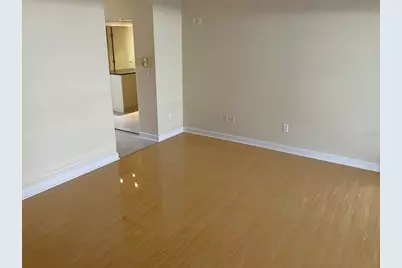
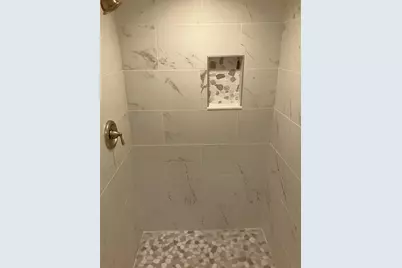
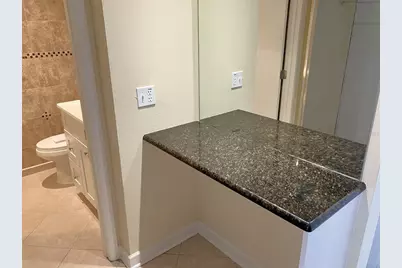
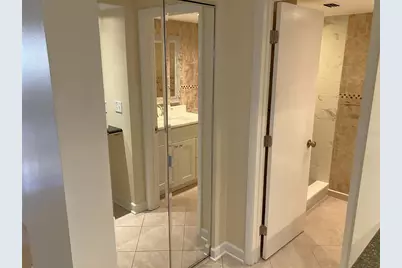
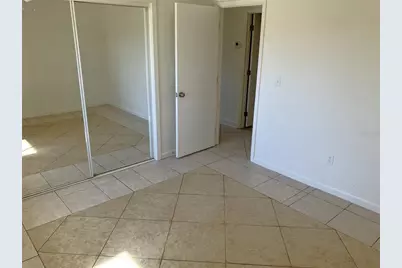
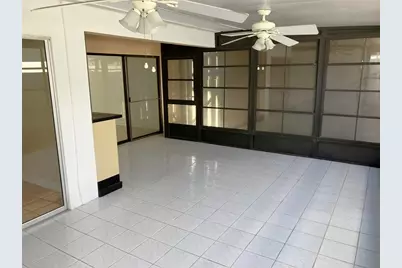
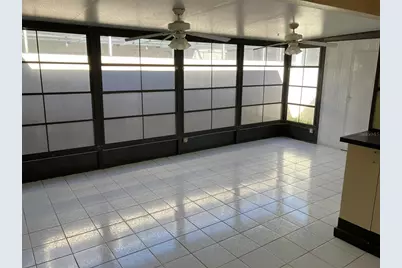
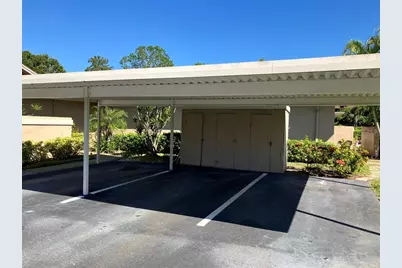
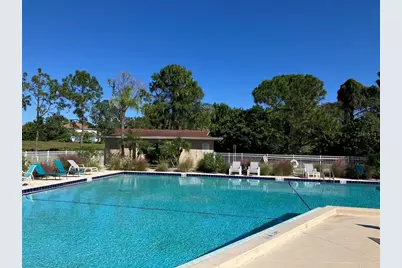
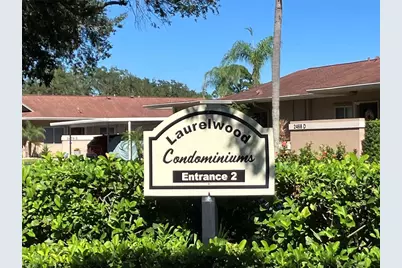
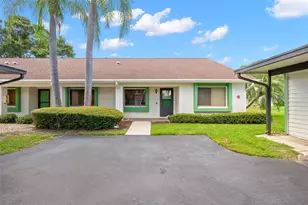
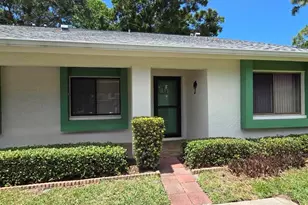
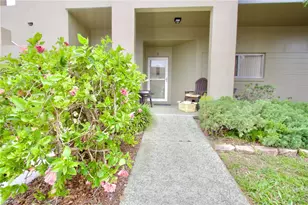
Nicely updated villa/condo located in the desirable Laurelwood community is move in ready. Recent improvements include new bathroom vanities with elegant quartz tops, new tub and new shower with porcelain tile. Kitchen features granite countertops, convenient breakfast bar and new stainless-steel refrigerator and dishwasher. Sliding glass doors from living area and primary bedroom lead to a spacious covered screened lanai. Primary bedroom features dual closets and extra vanity area. This villa offers a prime location within the complex directly facing the pool area as well as a dedicated covered carport right out front with storage closet. Water heater recently replaced as well. The all-ages Laurelwood community is beautifully maintained, with lush landscaping and plenty of guest parking. HOA fees include water, sewer, trash, cable, exterior upkeep, and more for truly low-maintenance living. Ideally situated near Countryside Mall, top-rated restaurants, boutique shopping, and just minutes from Downtown Dunedin, Gulf Beaches, and Honeymoon Island State Park. MOTIVATED SELLER! ALL OFFERS CONSIDERED
Full Property Details
Full Property Details for 2460 Laurelwood Dr #E
General
- Price: $199,900
- HOA FEE: $475/month
- Taxes: $3,573 (2025)
- Status: Active
- Type: Condo
- Source: MidFloridaRegionalMLS
- MLS ID: TB8560667
- Updated: 10/25/2026
- Added to Site: 7 day(s) ago
Rental Information
- Min. Lease: 7 Months
Interior
- Number of Rooms: 5
- Interior Features: Ceiling Fan(s), Living Room/Dining Room Combo, Open Floorplan, Stone Counters
- Appliances: Dishwasher, Disposal, Dryer, Electric Water Heater, Microwave, Range, Refrigerator, Washer
- Furnishings: Unfurnished
- Flooring: Ceramic Tile, Engineered Hardwood
Rooms
Bathrooms
- Total Bathrooms: 2
- Full Bathrooms: 2
Bedrooms
- Total Bedrooms: 2
Other Rooms
- Laundry: Inside, Laundry Closet
Additional Information
- Shared Amenities: Pool
Exterior
- Exterior Features: Irrigation System, Rain Gutters, Sidewalk, Sliding Doors
- Deck/Patio: Enclosed, Rear Porch
- Porch/Patio/Deck: Enclosed, Rear Porch
Parking
- Carports: Yes
- Carport: 1
- Carport Spaces: 1
- Covered Spaces: 1
- Parking Features: Assigned, Covered, Guest
Location
- Area: 33763 - Clearwater
- County: Pinellas
- Development Name: 33763 - Clearwater
- Subdivision: LAURELWOOD CONDO I
- Driving Directions: From US 19 go west on Countryside Blvd, then turn right on Belcher, then right on Laurelwood Dr, then right into complex. Unit is to the left of the pool.
- Direction Faces: South
School Information
- Elementary School: Leila G Davis Elementary-PN
- Middle School: Safety Harbor Middle-PN
- High School: Countryside High-PN
Community
- Community Name: 33763 - Clearwater
- Community Features: Deed Restrictions, Pool, Sidewalks
- Optional Amenities: Pool
- Association: Yes
- Assoc. Name: Jim Mateka
- Assoc. Fees Include: Cable TV, Community Pool, Escrow Reserves Fund, Insurance, Maintenance Grounds, Manager, Pool Maintenance, Sewer, Trash, Water
- Number of Pets: 1
Heating & Cooling
- Cooling Type: Central Air
- Heating Type: Electric, Heat Pump
Utilities
- Sewer: Public Sewer
- Water: Public
- Utility Description: Cable TV Available, Public
Structural Information
- Exterior Const.: Block
- Roof: Shingle
- Common Walls: Corner Unit, End Unit
- Stories/Levels: One
- Square Feet: 1,030
- Sq. Ft. Source: Public Records
- Year Built: 1974
Additional Structures
- Other Structures: Storage
Lot Features
- Street/Road Desc.: Asphalt
Financial Considerations
- Assoc Fee Desc.: None
- Condo Fee: $475
- Condo Fee Freq: Monthly
- Tax Amount: $3,573.91
- Tax Year: 2025
Disclosures and Reports
- Ownership: Condominium
- Special Conditions: None
- Legal Description: LAURELWOOD CONDO I BLDG 3, UNIT E
- Flood Zone Info: X
- APN: 312816504810030050
- Property ID: 312816504810030050
- Block/Lot/Section: 3
Listed by Charles Rutenberg Realty Inc
Get Pre-Approved Today
Schools
Schools serving 2460 Laurelwood Dr #E
School District:Pinellas County School District
| Name | Grades | Distance |
|---|---|---|
Leila Davis Elementary School 2630 Landmark Drive, Clearwater, FL 33761 | PK-5 | 1.6 mi |
Countryside High School 3000 State Road 580, Clearwater, FL 33761 | 9-12 | 2.1 mi |
Safety Harbor Middle School 901 1st Avenue North, Safety Harbor, FL 34695 | 6-8 | 3.4 mi |
Disclaimer:
School attendance boundaries provided by ATTOM Data Solutions and are for reference only. Contact the school directly to verify enrollment eligibility.
Price & Sales History for 2460 Laurelwood Dr #E
Date
Details
Price
Change
Source
10/23/2026
Listed
$199,900
128.46%
MLS
9/12/2003
Sold
$87,500
—
Public Record
Disclaimer: Historical sales information is derived from public records provided by the county offices. Information is not guaranteed and should be independently verified.
Tax History
Tax History for 2460 Laurelwood Dr #E
Year
Property Taxes
Change
Tax Assessment
Change
2025
$3,574
1038%
$184,678
344%
2024
$314
6%
$41,562
3%
2023
$296
12%
$40,351
6%
2021
$265
-4%
$38,035
-3%
2022
$275
4%
$39,176
4%
2021
$265
10%
$37,510
2%
2019
$242
5%
$36,667
2%
2018
$230
10%
$35,983
2%
2017
$209
6%
$35,243
2%
2016
$197
1%
$34,518
1%
2015
$196
3%
$34,278
1%
2014
$191
4%
$34,006
2%
2013
$183
—
$33,503
—
Disclaimer: Historical tax information is derived from public records provided by the county offices. Information is not guaranteed and should be independently verified.
Estimate the Cost
Estimate the Cost for 2460 Laurelwood Dr #E
2460 Laurelwood Drive #E, Clearwater, FL 33763 (MLS# TB8560667) is a Condo property with 2 bedrooms and 2 full bathrooms. 2460 Laurelwood Drive #E is currently listed for $199,900 and was received on October 23, 2026. Want to learn more about 2460 Laurelwood Drive #E? Do you have questions about finding other Condo real estate for sale in Clearwater? You can browse all Clearwater real estate or contact a Coldwell Banker agent to request more information.