This is a carousel with tiles that activate property listing cards. Use the previous and next buttons to navigate.
1/1
$205,000
This is a carousel with tiles that activate property listing cards. Use the previous and next buttons to navigate.
1/1
Property Description
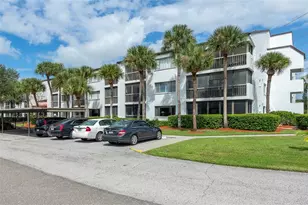
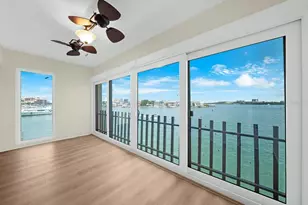
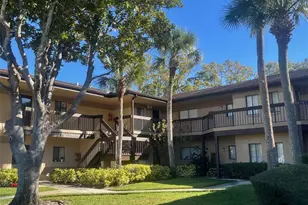
WOW! Checkout this spacious 1st-floor, corner-unit, spacious assigned carport, split-floor plan condo with 3-bedroom, 2-bath home offering serene pond views, two enclosed porches, abundant storage, and a thoughtfully designed split-bedroom floor plan. High ceilings, crown molding, 5.5-inch beveled baseboards, ceiling fans, and an open layout create an inviting atmosphere, while large windows and sliding glass doors fill the home with natural light and showcase peaceful pond view and oak-lined grounds views. The main living and dining areas provide plenty of room for everyday living and entertaining, while the (2012 fully updated) centralized kitchen features granite countertops, solid wood cabinetry, pull-out drawers, a breakfast bar, pantry storage, and a dedicated dining area ideal for casual meals or larger gatherings. Privately situated on one side of the home, the primary suite offers a comfortable retreat with a walk-in closet, an ensuite bath, granite countertops, direct access to its own enclosed porch, and tranquil views of the oak-lined grounds beyond the windows. Two additional bedrooms provide flexibility for changing needs and lifestyles. One bedroom features laminate flooring, a walk-in closet, and direct access to the larger enclosed porch, while the third offers generous closet space and convenient access to the guest bath, also with granite countertops. A standout feature of this home is its pair of enclosed porches. The larger porch spans nearly 19 feet and offers a front-row seat to the community's mature oak canopy, sparkling pond, and fountain views. The second enclosed porch, accessible from the primary suite, creates an additional private retreat and includes an adjoining storage room. Built for comfort and peace of mind, the home features double-pane hurricane-rated windows (2012) code standards, a fire sprinkler system, fire alarm protection, secure coded building entry, keyed side building entry, assigned covered parking, private storage, and an interior laundry room. Residents enjoy access to a heated community pool, clubhouse, community kitchen, library, game room, tennis courts, sidewalks, and gathering spaces designed for social events and activities year-round. The condo comes with a spacious carport for easy access to the building's side entrance. There is many visitor spots in front of the building as well. The monthly HOA fee covers cable TV, Spectrum internet, water, trash, sewer, exterior pest control, exterior maintenance, grounds maintenance, maintenance repairs, pool maintenance, private roads, reserve funding, common area expenses, and community amenities, helping simplify day-to-day living. Ideally located in the heart of Clearwater, you'll be minutes from Countryside Mall, Whole Foods Market, Ruth Eckerd Hall, Mease Countryside Hospital, the Philadelphia Phillies Spring Training complex, and an abundance of shopping, dining, parks, golf, and entertainment. Tampa International Airport, downtown Safety Harbor, Dunedin, and the Gulf beaches are all within easy reach. Combining generous square footage, flexible living spaces, beautiful pond views, extensive amenities, and a welcoming community setting, this home offers a comfortable, low-maintenance lifestyle in one of Clearwater's most convenient locations.
Full Property Details
Full Property Details for 2595 Countryside Blvd #8112
General
- Sold For: $205,000
- HOA FEE: $842/month
- Taxes: $939 (2025)
- Status: Closed
- Type: Condo
- Source: MidFloridaRegionalMLS
- MLS ID: TB8516930
- Added to Site: 21 day(s) ago
Rental Information
- Min. Lease: 3 Months
Interior
- Number of Rooms: 11
- Interior Features: Ceiling Fan(s), Crown Molding, Eating Space In Kitchen, High Ceilings, Open Floorplan, Primary Bedroom Main Floor, Solid Wood Cabinets, Split Bedroom, Stone Counters, Thermostat, Walk-In Closet(s)
- Appliances: Dishwasher, Disposal, Dryer, Electric Water Heater, Exhaust Fan, Ice Maker, Microwave, Refrigerator, Washer
- Furnishings: Unfurnished
- Flooring: Carpet, Laminate, Tile
Rooms
Bathrooms
- Total Bathrooms: 2
- Full Bathrooms: 2
Bedrooms
- Total Bedrooms: 3
Other Rooms
- Laundry: Inside
Additional Information
- Shared Amenities: Clubhouse, Elevator(s), Pool, Tennis Court(s)
- Security/Safety: Fire Alarm, Fire Sprinkler System, Smoke Detector(s)
Exterior
- Exterior Features: Sidewalk, Sliding Doors, Storage, Tennis Court(s)
- Deck/Patio: Enclosed, Porch
- Porch/Patio/Deck: Enclosed, Porch
Parking
- Carports: Yes
- Carport: 1
- Carport Spaces: 1
- Covered Spaces: 1
Location
- Area: 33761 - Clearwater
- County: Pinellas
- Development Name: 33761 - Clearwater
- Subdivision: INVERNESS CONDO
- Driving Directions: North on hwy 19 Turn RIGHT onto Enterprise Road. Turn LEFT onto Village Drive. Turn RIGHT into Inverness. Building 8 will be on your LEFT.
- Direction Faces: Northwest
School Information
- Elementary School: Leila G Davis Elementary-PN
- Middle School: Safety Harbor Middle-PN
- High School: Countryside High-PN
Community
- Community Name: 33761 - Clearwater
- Community Features: Clubhouse, Deed Restrictions, Sidewalks, Tennis Court(s)
- Optional Amenities: Clubhouse, Elevator(s), Pool, Tennis Court(s)
- Association: Yes
- Assoc. Name: Resource Property Management
- Assoc. Fees Include: Cable TV, Common Area Taxes, Community Pool, Electricity, Escrow Reserves Fund, Maintenance Structure, Maintenance Grounds, Maintenance Repairs, Pest Control, Pool Maintenance, Private Road, Sewer, Trash, Water
- Number of Pets: 1
- Pet Restrictions: One cat per unit. Small birds and fish are permitted. Dogs are not allowed. See rules and regulations for service animals. Refer to Rules and Regulations for full details.
- Adult Community: Yes
Heating & Cooling
- Cooling Type: Central Air
- Heating Type: Central
Utilities
- Sewer: Public Sewer
- Water: Public
- Utility Description: Cable TV Available, Electricity Connected, Public, Sewer Connected, Water Connected
Structural Information
- Exterior Const.: Block, Stucco
- Roof: Tile
- Windows: Blinds, Shutters
- Stories/Levels: One
- Square Feet: 1,530
- Sq. Ft. Source: Public Records
- Living Area: 1,530 Sq. Ft.
- Year Built: 1983
Lot Features
- Property View: Trees/Woods
- Frontage: Street Paved
- Street/Road Desc.: Paved, Asphalt
Financial Considerations
- Assoc Fee Desc.: None
- Condo Fee: $842
- Condo Fee Freq: Monthly
- Tax Amount: $939.28
- Tax Year: 2025
Disclosures and Reports
- Ownership: Fee Simple
- Special Conditions: None
- Legal Description: INVERNESS CONDO IV PHASE I UNIT 8112
- Flood Zone Info: X
- APN: 302816432140018112
- Property ID: 302816432140018112
Listed and Sold by Keller Williams South Tampa

Get Pre-Approved Today
Schools
Schools serving 2595 Countryside Blvd #8112
School District:Pinellas County School District
| Name | Grades | Distance |
|---|---|---|
Leila Davis Elementary School 2630 Landmark Drive, Clearwater, FL 33761 | PK-5 | 0.9 mi |
Countryside High School 3000 State Road 580, Clearwater, FL 33761 | 9-12 | 1.4 mi |
Safety Harbor Middle School 901 1st Avenue North, Safety Harbor, FL 34695 | 6-8 | 2.7 mi |
Disclaimer:
School attendance boundaries provided by ATTOM Data Solutions and are for reference only. Contact the school directly to verify enrollment eligibility.
Price & Sales History for 2595 Countryside Blvd #8112
Date
Details
Price
Change
Source
7/08/2026
Sold
$205,000
-2.38%
MLS
6/18/2026
Listed
$210,000
—
MLS
Disclaimer: Historical sales information is derived from public records provided by the county offices. Information is not guaranteed and should be independently verified.
2595 Countryside Boulevard #8112, Clearwater, FL 33761 (MLS# TB8516930) is a Condo property that was sold at $205,000 on July 08, 2026. Want to learn more about 2595 Countryside Boulevard #8112? Do you have questions about finding other Condo real estate for sale in Clearwater? You can browse all Clearwater real estate or contact a Coldwell Banker agent to request more information.