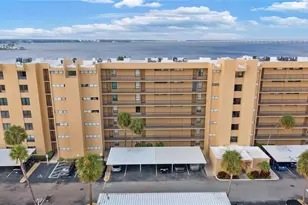
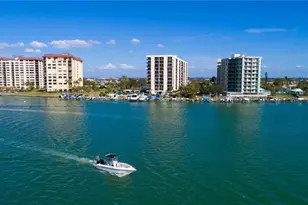
Full Property Details for 2621 Cove Cay Dr #802
General
- Sold For: $148,000
- HOA FEE: $721/month
- Taxes: $2,716 (2025)
- Status: Closed
- Type: Condo
- Source: MidFloridaRegionalMLS
- MLS ID: TB8537511
- Added to Site: 47 day(s) ago
Rental Information
Interior
- Number of Rooms: 4
- Interior Features: Ceiling Fan(s), Crown Molding, Living Room/Dining Room Combo, Thermostat, Walk-In Closet(s), Window Treatments
- Appliances: Dishwasher, Disposal, Dryer, Electric Water Heater, Exhaust Fan, Microwave, Range, Refrigerator, Washer
- Furnishings: Unfurnished
- Flooring: Ceramic Tile, Luxury Vinyl
Rooms
- Total Bathrooms: 2
- Full Bathrooms: 1
- Half Bathrooms: 1
Additional Information
- Security/Safety: Fire Alarm, Smoke Detector(s)
Exterior
- Exterior Features: Lighting, Storage
Parking
- Carports: Yes
- Carport: 1
- Carport Spaces: 1
- Covered Spaces: 1
- Parking Features: Assigned
Location
- Area: 33760 - Clearwater
- County: Pinellas
- Development Name: 33760 - Clearwater
- Subdivision: COVE CAY 26-21 VILLAGE II
- Driving Directions: U.S. Highway 19. South of Belleair Rd. North of Haines Bayshore. Present business card for entry
- Direction Faces: South
School Information
- Elementary School: Belcher Elementary-PN
- Middle School: Oak Grove Middle-PN
- High School: Pinellas Park High-PN
Community
- Community Name: 33760 - Clearwater
- Community Features: Association Recreation - Owned, Buyer Approval Required, Clubhouse, Deed Restrictions, Fitness Center, Golf, Pool
- Association: Yes
- Assoc. Name: Lori Pollock
- Assoc. Fees Include: 24-Hour Guard, Cable TV, Common Area Taxes, Community Pool, Escrow Reserves Fund, Insurance, Internet, Maintenance Structure, Maintenance Grounds, Manager, Pool Maintenance, Security, Sewer, Trash, Water
- Number of Pets: 2
- Pet Restrictions: You may have a total of 2 pets. One dog and one cat, or 2 cats. Not 2 dogs. Please verify by reading the rules and regulations., / 20lbs.
Heating & Cooling
- Cooling Type: Central Air
- Heating Type: Central, Electric
Utilities
- Sewer: Public Sewer
- Water: Public
- Utility Description: BB/HS Internet Available, Cable Connected, Electricity Connected, Phone Available, Sewer Connected, Water Connected
Structural Information
- Exterior Const.: Cement Siding
- Basement Desc.: Unfinished
- Roof: Built-Up
- Windows: Blinds, Double Pane Windows, Drapes
- Stories/Levels: One
- Square Feet: 810
- Sq. Ft. Source: Public Records
- Living Area: 810 Sq. Ft.
- Year Built: 1974
Additional Structures
- Other Structures: Storage
Lot Features
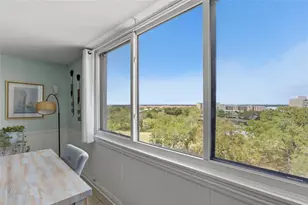
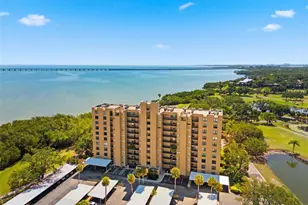
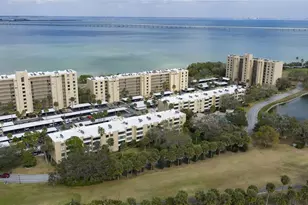
- Property View: Golf Course, Pool, Water
- Frontage: Street Paved
- Street/Road Desc.: Paved
Water Features
Financial Considerations
- Association Fee: $721
- Assoc Fee Freq.: Monthly
- Assoc Fee Desc.: Required
- Tax Amount: $2,716.88
- Tax Year: 2025
Disclosures and Reports
- Ownership: Condominium
- Special Conditions: None
- Legal Description: COVE CAY TWENTY-SIX 21 VILLAGE II CONDO APT 802
- Flood Zone Info: AE
- APN: 292916187150000802
- Property ID: 292916187150000802
Listed by Bhhs Florida Properties Group
Sold by Century 21 Coast To Coast