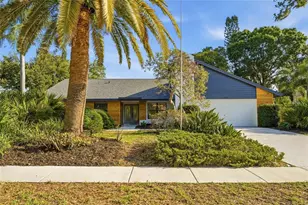
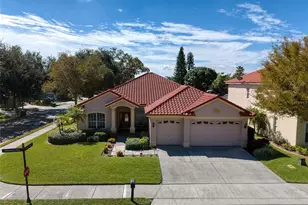
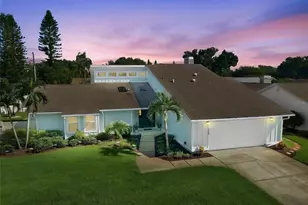
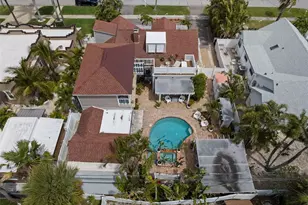
This is a carousel with tiles that activate property listing cards. Use the previous and next buttons to navigate.
1/1
$800,000
This is a carousel with tiles that activate property listing cards. Use the previous and next buttons to navigate.
1/1
Property Description
Welcome to this beautifully renovated 4-bedroom, 3-bathroom home offering modern design, thoughtful upgrades, and exceptional indoor-outdoor living, complete with a 2-car side-load garage and extended driveway providing ample parking. From the moment you arrive, you'll notice the clean curb appeal highlighted by white brick exterior accents, fresh landscaping, and a fully fenced backyard with brand-new white vinyl fencing for added privacy. Step inside to a bright and airy layout featuring brand-new luxury vinyl flooring throughout and an abundance of natural light. The main living room makes a statement with a sleek electric fireplace framed by custom wood slat detailing and elegant marble-inspired accents, creating a warm yet modern focal point. The fully updated kitchen is designed for both everyday living and entertaining, featuring brand-new stainless steel appliances, a spacious island, and stylish finishes throughout. Overlooking the backyard oasis, the kitchen sink offers a direct view of the pool, while expansive pocket sliding glass doors open completely to create a seamless indoor-outdoor flow-perfect for entertaining. The family room continues the elevated design with a second custom wood and marble-inspired accent wall, tying the home's modern aesthetic together. The split floor plan provides both privacy and functionality. The primary suite is tucked away on one side of the home, featuring a beautifully updated en-suite bathroom, a walk-in closet, and a statement LED mirror. On the opposite side, you'll find three additional bedrooms, including a Jack-and-Jill bathroom connecting two rooms, plus an additional full guest bathroom conveniently located for guests. A spacious laundry room offers added convenience with a utility sink, cabinetry, and included washer and dryer, with direct access to the garage. Step outside to your private backyard retreat featuring a sparkling, fully screened-in pool with brand-new resurfacing and LED lighting, along with a covered patio area ideal for relaxing or entertaining year-round. The surrounding yard is lined with mature palms and lush greenery, enhancing both privacy and the overall Florida lifestyle experience. This home has been extensively upgraded for peace of mind, including a brand new roof and water heater, 2025 HVAC system, new hurricane-impact windows, new insulation, rain gutters, updated light fixtures and fans, and fresh interior and exterior paint. Ideally located in Clearwater, this home offers convenient access to Downtown Safety Harbor about 10-15 minutes away, known for its local restaurants, shops, and community events. For beach lovers, Honeymoon Island State Park is approximately 20 minutes away, providing beautiful Gulf beaches and nature trails. Commuters will love the easy access to Tampa International Airport, located about 25-30 minutes away. Just minutes away you'll find shopping, dining, and entertainment options. This move-in ready and designed with both style and function!
Full Property Details
Full Property Details for 2644 Pebble Beach Dr
General
- Sold For: $800,000
- Taxes: $4,118 (2025)
- Status: Closed
- Type: Single Family
- Source: MidFloridaRegionalMLS
- MLS ID: TB8492023
- Added to Site: 55 day(s) ago
Rental Information
- Min. Lease: No Minimum
Interior
- Number of Rooms: 3
- Interior Features: Ceiling Fan(s), Eating Space In Kitchen, Split Bedroom, Stone Counters, Thermostat, Walk-In Closet(s)
- Fireplace: Yes
- Fireplace(s): Electric, Living Room
- Appliances: Dishwasher, Dryer, Microwave, Range, Refrigerator, Washer
- Furnishings: Unfurnished
- Flooring: Luxury Vinyl, Tile
Rooms
Bathrooms
- Total Bathrooms: 3
- Full Bathrooms: 3
Bedrooms
- Total Bedrooms: 4
Other Rooms
- Laundry: Inside, Laundry Room
Additional Information
- Pool: Yes
- Private Pool: Yes
- Pool Description: In Ground, Screen Enclosure
Exterior
- Exterior Features: Lighting, Private Mailbox, Rain Gutters, Sidewalk, Sliding Doors
- Deck/Patio: Covered, Patio, Rear Porch, Screened
- Porch/Patio/Deck: Covered, Patio, Rear Porch, Screened
Parking
- Garage: Yes
- Attached garage: Yes
- Garage Spaces: 2
- Covered Spaces: 2
Location
- Area: 33761 - Clearwater
- County: Pinellas
- Development Name: 33761 - Clearwater
- Subdivision: CLUBHOUSE ESTATES OF COUNTRYSIDE
- Driving Directions: From U.S. Route 19, take the exit for East Bay Drive (FL-686) and head west toward Clearwater. Continue on East Bay Drive for several miles, then turn right onto Belcher Road South. Drive north briefly and turn left onto Gulf to Bay Boulevard (FL-60). Continue west, then turn right onto Keene Road and follow it north. From there, turn into the residential community and follow the internal roads to Pebble Beach Drive. 2644 Pebble Beach Drive will be located within the neighborhood.
- Direction Faces: South
School Information
- Elementary School: Curlew Creek Elementary-PN
- Middle School: Safety Harbor Middle-PN
- High School: Countryside High-PN
Community
- Community Name: 33761 - Clearwater
Heating & Cooling
- Cooling Type: Central Air
- Heating Type: Central
Utilities
- Sewer: Public Sewer
- Water: Public
- Utility Description: Electricity Connected, Sewer Connected, Water Connected
Structural Information
- Exterior Const.: Block
- Roof: Shingle
- Stories/Levels: One
- Square Feet: 2,291
- Sq. Ft. Source: Public Records
- Living Area: 2,291 Sq. Ft.
- Year Built: 1978
Lot Features
- Lot Size (Acres): 0.29
- Lot Size (Sq. Ft.): 12,811
- Lot Size: 12811
- Lot Dimensions: 100 x 130
- Frontage: Street Paved
- Street/Road Desc.: Paved, Asphalt
- Fencing (Description): Fenced, Vinyl
Financial Considerations
- Assoc Fee Freq.: Annually
- Tax Amount: $4,118.9
- Tax Year: 2025
Disclosures and Reports
- Ownership: Fee Simple
- Special Conditions: None
- Legal Description: CLUBHOUSE ESTATES OF COUNTRYSIDE UNIT 3 LOT 122
- Flood Zone Info: X
- APN: 202816168000001220
- Property ID: 202816168000001220
Listed by Networth Realty Of Tampa, Llc
Sold by Bhhs Florida Properties Group

Get Pre-Approved Today
Schools
Schools serving 2644 Pebble Beach Dr
School District:Pinellas County School District
| Name | Grades | Distance |
|---|---|---|
Countryside High School 3000 State Road 580, Clearwater, FL 33761 | 9-12 | 1.2 mi |
Curlew Creek Elementary School 3030 Curlew Road, Palm Harbor, FL 34684 | PK-5 | 1.5 mi |
Safety Harbor Middle School 901 1st Avenue North, Safety Harbor, FL 34695 | 6-8 | 3.3 mi |
Disclaimer:
School attendance boundaries provided by ATTOM Data Solutions and are for reference only. Contact the school directly to verify enrollment eligibility.
Price & Sales History for 2644 Pebble Beach Dr
Date
Details
Price
Change
Source
5/08/2026
Sold
$800,000
0.01%
MLS
4/02/2026
Listed
$799,900
—
MLS
Disclaimer: Historical sales information is derived from public records provided by the county offices. Information is not guaranteed and should be independently verified.
2644 Pebble Beach Drive, Clearwater, FL 33761 (MLS# TB8492023) is a Single Family property that was sold at $800,000 on May 08, 2026. Want to learn more about 2644 Pebble Beach Drive? Do you have questions about finding other Single Family real estate for sale in Clearwater? You can browse all Clearwater real estate or contact a Coldwell Banker agent to request more information.