This is a carousel with tiles that activate property listing cards. Use the previous and next buttons to navigate.
1/1
$2,700
This is a carousel with tiles that activate property listing cards. Use the previous and next buttons to navigate.
1/1
Property Description
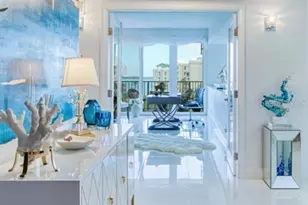
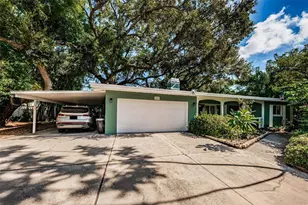
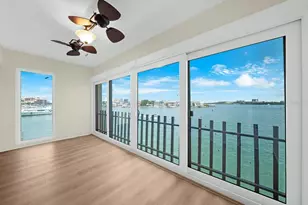
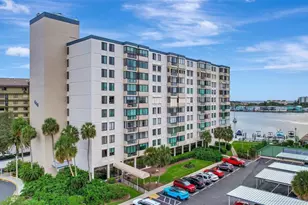
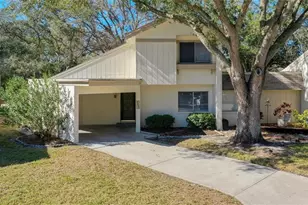
Welcome home to this beautifully updated 4-bedroom, 2-bath townhome offering space, style, and convenience in the heart of Clearwater! Soaring vaulted ceilings with exposed wood beams, beautiful laminate flooring throughout, and a modern chandelier create a warm, inviting atmosphere. The spacious living room features a storage closet and two sets of sliding glass doors opening to a large screened lanai-perfect for relaxing or entertaining. The updated kitchen features new granite countertops, a new sink, white cabinetry, stone backsplash, built-in desk, and stainless steel appliances including a refrigerator with beverage cooler door and ice maker, dishwasher, electric range, and built-in microwave. The adjoining dining room offers additional cabinetry, decorative display shelves, a farmhouse-style chandelier with Edison bulbs, and an oversized walk-in pantry. Entertain with ease as a third set of sliding glass doors opens from the dining room onto an expansive wraparound screened lanai complete with tiled flooring, privacy wall, and café-style string lights-creating the perfect outdoor living space for dining, unwinding after work, or hosting family and friends year-round. The flexible floor plan includes a spacious first-floor bedroom adjacent to a beautifully updated full bath with tub/shower combination, making it ideal for guests, multigenerational living, or a private home office. An interior laundry room with full-size washer and dryer is included, along with a deep under-the-stairs storage closet for even more organization. Upstairs, you'll find three additional bedrooms, including a generously sized primary suite featuring a walk-in closet and private balcony accessed through sliding glass doors-the perfect place to enjoy your morning coffee or evening breeze. An upgraded full bathroom with step-in shower serves the upstairs, while the open loft overlooking the living room provides an ideal space for a home office, reading nook, or study area. Every bedroom is equipped with ceiling fans and built-in closet organizers for maximum comfort and functionality. Additional features include newer hurricane-impact windows and sliding glass doors throughout, attached covered one-car carport, guest parking, an exterior storage closet conveniently located in the carport, and all existing blinds, drapery rods, and draperies included. Select furniture pieces are also available to remain with the home if desired or can be removed prior to occupancy. Residents also enjoy access to the community swimming pool, making it easy to soak up the Florida sunshine without ever leaving the neighborhood. Ideally situated just minutes from everything you need, this home is only 4 minutes to Countryside Mall's shopping, dining, and entertainment, 7 minutes to Mease Countryside Hospital, 10 minutes to charming Downtown Dunedin, 12 minutes to the Dunedin Causeway, 15 minutes to beautiful Honeymoon Island, 20 minutes to world-famous Clearwater Beach, 16 minutes to St. Pete-Clearwater International Airport, and only 25 minutes to Tampa International Airport. Enjoy the perfect balance of peaceful community living with unbeatable access to beaches, parks, restaurants, shopping, healthcare, and two major airports. This exceptional rental truly offers the Florida lifestyle you've been looking for!
Full Property Details
Full Property Details for 2738 Haverhill Ct
General
- Rent: $2,700
- Status: Closed
- Type: Townhouse
- Source: MidFloridaRegionalMLS
- MLS ID: TB8520625
- Added to Site: 116 day(s) ago
Rental Information
- Lease/Rent Term: 12 Months
- Min. Lease: 1-2 Years
Interior
- Number of Rooms: 7
- Interior Features: Built-in Features, Cathedral Ceiling(s), Ceiling Fan(s), High Ceilings, Split Bedroom, Stone Counters, Thermostat, Vaulted Ceiling(s), Walk-In Closet(s), Window Treatments
- Appliances: Dishwasher, Disposal, Dryer, Electric Water Heater, Ice Maker, Microwave, Range, Refrigerator, Washer, Water Softener
- Furnishings: Partially
- Flooring: Laminate, Tile
Rooms
Bathrooms
- Total Bathrooms: 2
- Full Bathrooms: 2
Bedrooms
- Total Bedrooms: 4
Other Rooms
- Laundry: Inside, Laundry Closet
Additional Information
- Shared Amenities: Pool
Exterior
- Exterior Features: Balcony, Lighting, Sliding Doors, Storage
- Deck/Patio: Covered, Front Porch, Patio, Porch, Rear Porch, Screened, Side Porch, Wrap Around
- Porch/Patio/Deck: Covered, Front Porch, Patio, Porch, Rear Porch, Screene
Parking
- Carports: Yes
- Carport: 1
- Carport Spaces: 1
- Covered Spaces: 1
- Parking Features: Driveway, Guest
Location
- Area: 33761 - Clearwater
- County: Pinellas
- Development Name: 33761 - Clearwater
- Subdivision: WINDING WOOD CONDO
- Driving Directions: 580 to S on Countryside Blvd. Left on Winding Wood Dr. Right on Haverhill Ct
School Information
- Elementary School: Leila G Davis Elementary-PN
- Middle School: Safety Harbor Middle-PN
- High School: Countryside High-PN
Community
- Community Name: 33761 - Clearwater
- Community Features: Association Recreation - Owned, Pool
- Optional Amenities: Pool
- Association: Yes
- Assoc. Name: Paradise
- Number of Pets: 1
- Pet Restrictions: small pets only - no aggressive breeds. Subject to owner and HOA approval.
Heating & Cooling
- Cooling Type: Central Air
- Heating Type: Central, Electric
Utilities
- Sewer: Public Sewer
- Water: Public
- Utility Description: BB/HS Internet Available, Cable TV Available, Electricity Available, Phone Available, Public, Sewer Available, Street Lights, Water Available
Structural Information
- Common Walls: End Unit
- Windows: Blinds, Rods, Storm Window(s), Window Treatments
- Stories/Levels: Two
- Square Feet: 1,585
- Sq. Ft. Source: Public Records
- Living Area: 1,585 Sq. Ft.
- Year Built: 1976
Additional Structures
- Other Structures: Storage
Lot Features
- Lot Size (Acres): 0.05
- Lot Size (Sq. Ft.): 2,202
- Lot Size: 2202
- Frontage: Street Paved
- Street/Road Desc.: Paved
- Fencing (Description): Fenced
Financial Considerations
- Lease Price: $2,700
- Assoc Fee Desc.: None
- Application Fee: $50
- Security Deposit: $2,700
- Pet Deposit: $500
Disclosures and Reports
- APN: 292816982420350040
- Property ID: 292816982420350040
Listed and Sold by Keller Williams Realty- Palm Harbor

Schools
Schools serving 2738 Haverhill Ct
School District:Pinellas County School District
| Name | Grades | Distance |
|---|---|---|
Leila Davis Elementary School 2630 Landmark Drive, Clearwater, FL 33761 | PK-5 | 0.4 mi |
Countryside High School 3000 State Road 580, Clearwater, FL 33761 | 9-12 | 0.9 mi |
Safety Harbor Middle School 901 1st Avenue North, Safety Harbor, FL 34695 | 6-8 | 2.4 mi |
Disclaimer:
School attendance boundaries provided by ATTOM Data Solutions and are for reference only. Contact the school directly to verify enrollment eligibility.
Price History for 2738 Haverhill Ct
Date
Details
Price
Change
Source
9/04/2026
Sold
$2,700
—
MLS
6/18/2026
Listed
$2,700
—
MLS
Disclaimer: Historical sales information is derived from public records provided by the county offices. Information is not guaranteed and should be independently verified.
2738 Haverhill Court, Clearwater, FL 33761 (MLS# TB8520625) is a Townhouse property that was sold at $2,700 on September 04, 2026. Want to learn more about 2738 Haverhill Court? Do you have questions about finding other real estate for sale or rent in Clearwater? You can browse all Clearwater rentals or contact a Coldwell Banker agent to request more information.