This is a carousel with tiles that activate property listing cards. Use the previous and next buttons to navigate.
1/1
$90,000
This is a carousel with tiles that activate property listing cards. Use the previous and next buttons to navigate.
1/1
Property Description
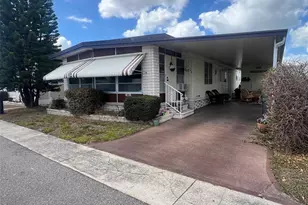
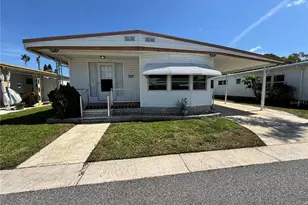
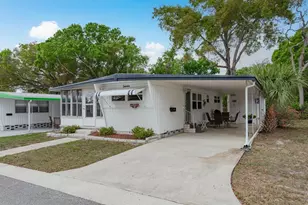
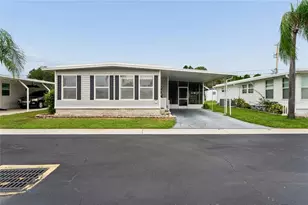
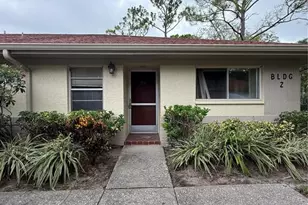
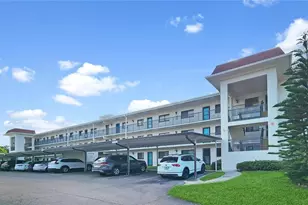
NEW REDUCED PRICE! Presenting a newly listed property offering 2 bedrooms and 2 bathrooms, encompassing a spacious 1,152 square feet. This residence is conveniently located in close proximity to the clubhouse and pool. Located within Doral Village, a distinguished 55+ gated community recognized for its lively atmosphere, welcoming environment, and engaging lifestyle offerings. This community is strategically located near shopping centers, picturesque beaches, entertainment venues, sporting events, and a diverse selection of restaurants. A property offering exceptional accessibility to essential amenities, residents benefit from outstanding facilities, including a heated pool and spa, billiards, table tennis, and a well-appointed clubhouse suitable for social gatherings and activities. The maintenance fee is notably low at $238.00 per month, encompassing water, sewer, refuse collection, and lawn care for a hassle-free living experience. Additionally, the community permits up to two cats per household, ensuring your pets enjoy their new home, too! INTERIOR: Move right into this fully furnished and fully equipped home designed for easy, comfortable living. Enjoy year-round comfort with central heat and air, along with ceiling fans thoughtfully placed throughout. The abundant kitchen is a true highlight, featuring decorative cabinetry, stylish tile backsplash, vinyl flooring, and ample storage to keep everything neatly organized. A complete appliance package includes a fridge, range, oven, dishwasher, and microwave. Just adjacent, the captivating dining room features laminate flooring and a pretty dining table with chairs-perfect for intimate gatherings and special meals. The bright, generous open living room features carpeted floors and plenty of seating, creating a warm and welcoming space for entertainment. Through the sliding glass door, you'll find a spacious Florida Room with carpeted flooring and a ceiling fan, substantial enough to accommodate a home office while still leaving room to relax-ideal for morning coffee or curling up with a good book. The guest bathroom features vinyl flooring, plentiful cabinetry, and a step-in jetted tub perfect for a soothing end-of-day soak! The guest bedroom is inviting with carpeted floors and a large closet for ample storage. Retreat to the primary bedroom boasting laminate flooring, plentiful drawers, and a walk-in closet for all your essentials. Its en suite bath includes vinyl flooring, a single-sink vanity with storage below, and a beautifully tiled walk-in shower that adds a polished finishing touch. EXTERIOR: This home, with its light-colored brick and aluminum exterior, offers a practical and low-maintenance facade. The two-car carport ensures plenty of covered parking, and the roof over increases both durability and protection. A shed holds the washer and dryer, providing extra storage as well. Awning installations give shade and contribute to energy savings. With a share included at a price of $129,900, this property represents a compelling opportunity you'll want to see sooner rather than later! Arrange your private showing today!
Full Property Details
Full Property Details for 29250 US Hwy 19 N #248
General
- Sold For: $90,000
- HOA FEE: $238/month
- Taxes: $1,579 (2025)
- Status: Closed
- Type: Mobile Home
- Source: MidFloridaRegionalMLS
- MLS ID: TB8478015
- Added to Site: 234 day(s) ago
Rental Information
- Min. Lease: 3 Months
Interior
- Number of Rooms: 3
- Interior Features: Ceiling Fan(s), Living Room/Dining Room Combo, Thermostat, Walk-In Closet(s), Window Treatments
- Appliances: Dishwasher, Dryer, Electric Water Heater, Microwave, Range, Refrigerator, Washer
- Furnishings: Furnished
- Flooring: Carpet, Ceramic Tile, Laminate, Vinyl
Rooms
Bathrooms
- Total Bathrooms: 2
- Full Bathrooms: 2
Bedrooms
- Total Bedrooms: 2
Other Rooms
- Laundry: Other
Additional Information
- Shared Amenities: Clubhouse, Gated, Laundry, Pickleball Court(s), Pool, Recreation Facilities, Shuffleboard Court, Spa/Hot Tub, Tennis Court(s)
Exterior
- Exterior Features: Awning(s), Private Mailbox, Sidewalk, Tennis Court(s)
- Deck/Patio: Enclosed
- Porch/Patio/Deck: Enclosed
Parking
- Carports: Yes
- Carport: 2
- Carport Spaces: 2
- Covered Spaces: 2
Location
- Area: 33761 - Clearwater
- County: Pinellas
- Development Name: 33761 - Clearwater
- Subdivision: DORAL RO ASSOCIATION INC UNREC
- Driving Directions: Must enter from Belcher Road Front entrance is gated. SR 580 (Main Street) to north on Belcher Road. Straight to right at Spanish Vistas. Follow into the community and turn left. Keep on that road around the bend to left right before the clubhouse. Unit is on the left hand side. Streets are numbered.
- Direction Faces: East
Community
- Community Name: 33761 - Clearwater
- Community Features: Association Recreation - Owned, Buyer Approval Required, Clubhouse, Gated Community - No Guard, Golf Carts OK, Pool, Sidewalks, Tennis Court(s)
- Optional Amenities: Clubhouse, Gated, Laundry, Pickleball Court(s), Pool, Recreation Facilities, Shuffleboard Court, Spa/Hot Tu
- Association: Yes
- Assoc. Name: Jeremy Londergan
- Assoc. Fees Include: Community Pool, Escrow Reserves Fund, Maintenance Grounds, Manager, Pool Maintenance, Recreational Facilities, Sewer, Trash, Water
- Number of Pets: 2
- Pet Restrictions: Two indoor cats are allowed.
- Adult Community: Yes
Heating & Cooling
- Cooling Type: Central Air
- Heating Type: Central
Utilities
- Sewer: Public Sewer
- Water: Public
- Utility Description: Cable TV Available, Electricity Available, Electricity Connected, Sewer Available, Sewer Connected, Water Available, Water Connected
Structural Information
- Exterior Const.: Metal Siding
- Roof: Roof Over
- Windows: Aluminum Frames, Window Treatments
- Stories/Levels: One
- Square Feet: 1,152
- Sq. Ft. Source: Public Records
- Living Area: 1,152 Sq. Ft.
- Year Built: 1972
Manufactured Home
- Mobile Home Type: Double Wide
Additional Structures
- Other Structures: Shed(s)
Lot Features
- Frontage: Street Paved
- Street/Road Desc.: Paved, Asphalt
Financial Considerations
- Association Fee: $238
- Assoc Fee Freq.: Monthly
- Assoc Fee Desc.: Required
- Tax Amount: $1,579
- Tax Year: 2025
Disclosures and Reports
- Ownership: Co-op
- Special Conditions: None
- Legal Description: DORAL RO ASSOCIATION INC LOT 248
- Flood Zone Info: A
- APN: 192816219040002480
- Property ID: 192816219040002480
Listed and Sold by Select Real Estate Of Pinellas

Get Pre-Approved Today
Schools
Schools serving 29250 US Hwy 19 N #248
School District:Pinellas County School District
| Name | Grades | Distance |
|---|---|---|
Curlew Creek Elementary School 3030 Curlew Road, Palm Harbor, FL 34684 | PK-5 | 1.8 mi |
Palm Harbor Middle School 1800 Tampa Road, Palm Harbor, FL 34683 | 6-8 | 2.1 mi |
Dunedin High School 1651 Pinehurst Road, Dunedin, FL 34698 | 9-12 | 2 mi |
Disclaimer:
School attendance boundaries provided by ATTOM Data Solutions and are for reference only. Contact the school directly to verify enrollment eligibility.
Price & Sales History for 29250 US Hwy 19 N #248
Date
Details
Price
Change
Source
9/18/2026
Sold
$90,000
-30.72%
MLS
7/11/2026
Price Reduced
$129,900
-3.78%
MLS
5/19/2026
Price Reduced
$135,000
-9.94%
MLS
2/18/2026
Listed
$149,900
—
MLS
Disclaimer: Historical sales information is derived from public records provided by the county offices. Information is not guaranteed and should be independently verified.
29250 US Highway 19 N #248, Clearwater, FL 33761 (MLS# TB8478015) is a Mobile Home property that was sold at $90,000 on September 18, 2026. Want to learn more about 29250 US Highway 19 N #248? Do you have questions about finding other Mobile Home real estate for sale in Clearwater? You can browse all Clearwater real estate or contact a Coldwell Banker agent to request more information.