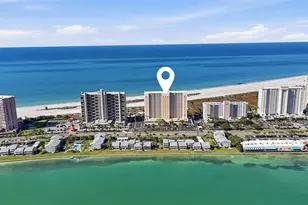
This is a carousel with tiles that activate property listing cards. Use the previous and next buttons to navigate.
1/1
$114,000
This is a carousel with tiles that activate property listing cards. Use the previous and next buttons to navigate.
1/1
Property Description
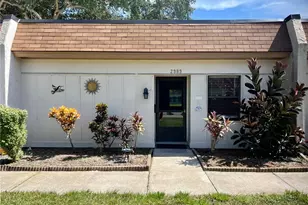
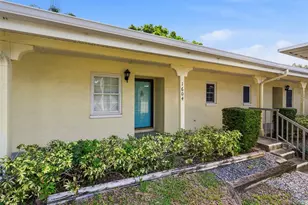
Welcome home to this beautifully updated 2-bedroom, 2-bathroom villa with a covered carport and additional storage, located in the desirable 55+ community of Mission Hills. The renovated open kitchen features granite countertops, a gas range, double sink, ample wood cabinetry and generous counter space, making it both stylish and functional. Inside, you'll find a spacious living and dining area, a dedicated laundry closet with washer and dryer, a 2022 HVAC system, plantation shutters, and bamboo and tile flooring throughout. The primary suite offers generous closet space and a beautifully updated bathroom with a walk-in shower. A comfortable second bedroom and neutral guest bathroom provide the perfect setup for visitors. Just off the living area, a versatile bonus room opens to a rear courtyard, while both front and back patios offer inviting spaces to relax or entertain. The monthly fee includes cable, internet, natural gas, water, sewer, trash, roof, exterior and grounds maintenance, use of community amenities, and land lease. Mission Hills is an active, well-maintained community with a clubhouse featuring a social room, library, fitness area, billiards, ping pong, shuffleboard, and a large heated community pool. Conveniently located in Clearwater, this home is just minutes from shopping, dining, grocery stores, hospitals, airports, entertainment, the charming downtown areas of Safety Harbor and Dunedin, and the beautiful Gulf beaches.
Full Property Details
Full Property Details for 2996 Mission Dr E #60E
General
- Sold For: $114,000
- HOA FEE: $660/month
- Taxes: $500 (2025)
- Status: Closed
- Type: Single Family
- Source: MidFloridaRegionalMLS
- MLS ID: TB8489302
- Added to Site: 156 day(s) ago
Rental Information
- Min. Lease: 3 Months
Interior
- Number of Rooms: 4
- Interior Features: Ceiling Fan(s), Eating Space In Kitchen, Living Room/Dining Room Combo, Open Floorplan, Stone Counters, Thermostat, Window Treatments
- Appliances: Dryer, Microwave, Range, Refrigerator, Washer
- Furnishings: Unfurnished
- Flooring: Bamboo, Tile
Rooms
Bathrooms
- Total Bathrooms: 2
- Full Bathrooms: 2
Bedrooms
- Total Bedrooms: 2
Other Rooms
- Laundry: Inside, Laundry Closet
Additional Information
- Shared Amenities: Cable TV, Clubhouse, Fitness Center, Laundry, Maintenance, Pool, Recreation Facilities, Shuffleboard Court
- Pool Description: Heated
Exterior
- Exterior Features: Irrigation System, Lighting, Private Mailbox, Rain Gutters, Sidewalk, Storage
Parking
- Carports: Yes
- Carport: 1
- Carport Spaces: 1
- Covered Spaces: 1
- Parking Features: Assigned, Covered, On Street
Location
- Area: 33759 - Clearwater
- County: Pinellas
- Development Name: 33759 - Clearwater
- Subdivision: MISSION HILLS CONDO
- Driving Directions: From State Rd 590 turn south on Mission Hills Blvd into the community. Make a left on Mission Dr E to address.
- Direction Faces: South
Community
- Community Name: 33759 - Clearwater
- Community Features: Buyer Approval Required, Clubhouse, Pool, Sidewalks
- Optional Amenities: Cable TV, Clubhouse, Fitness Center, Laundry, Maintenance, Pool, Recreation Facilities, Shuffleboard Court
- Association: Yes
- Assoc. Name: Ameri-Tech Community Management- Lexi Sesto
- Assoc. Fees Include: Cable TV, Community Pool, Escrow Reserves Fund, Gas, Insurance, Internet, Maintenance Structure, Maintenance Grounds, Manager, Pest Control, Pool Maintenance, Recreational Facilities, Sewer, Trash, Water
- Adult Community: Yes
Heating & Cooling
- Cooling Type: Central Air
- Heating Type: Central
Utilities
- Sewer: Public Sewer
- Water: Public
- Utility Description: BB/HS Internet Available, Cable TV Available, Electricity Connected, Natural Gas Connected, Public, Sewer Connected, Water Connected
Structural Information
- Exterior Const.: Stucco, Wood Frame
- Roof: Built-Up
- Windows: Blinds, Shutters
- Stories/Levels: One
- Square Feet: 886
- Sq. Ft. Source: Public Records
- Living Area: 886 Sq. Ft.
- Year Built: 1971
Lot Features
- Lot Size (Acres): 62.85
- Lot Size (Sq. Ft.): 2,737,951
- Lot Size: 62.8547
- Street/Road Desc.: Paved
Financial Considerations
- Association Fee: $660
- Assoc Fee Freq.: Monthly
- Assoc Fee Desc.: Required
- Tax Amount: $500.07
- Tax Year: 2025
Disclosures and Reports
- Ownership: Condominium
- Special Conditions: None
- Legal Description: MISSION HILLS CONDO BLDG 60-A, UNIT 60-E
- Flood Zone Info: X
- APN: 82916582170600050
- Property ID: 82916582170600050
- Block/Lot/Section: 60
Listed by Sadler Suncoast Realty
Sold by Grace Realty & Property Mgmt

Get Pre-Approved Today
Schools
Schools serving 2996 Mission Dr E #60E
School District:Pinellas County School District
| Name | Grades | Distance |
|---|---|---|
Mcmullen-Booth Elementary School 3025 Union Street, Clearwater, FL 33759 | PK-5 | 1.1 mi |
Countryside High School 3000 State Road 580, Clearwater, FL 33761 | 9-12 | 3 mi |
Safety Harbor Middle School 901 1st Avenue North, Safety Harbor, FL 34695 | 6-8 | 2 mi |
Disclaimer:
School attendance boundaries provided by ATTOM Data Solutions and are for reference only. Contact the school directly to verify enrollment eligibility.
Price & Sales History for 2996 Mission Dr E #60E
Date
Details
Price
Change
Source
8/15/2026
Sold
$114,000
-4.92%
MLS
6/16/2026
Price Reduced
$119,900
-11.12%
MLS
5/28/2026
Price Reduced
$134,900
-3.57%
MLS
4/16/2026
Price Reduced
$139,900
-5.41%
MLS
3/23/2026
Listed
$147,900
—
MLS
Disclaimer: Historical sales information is derived from public records provided by the county offices. Information is not guaranteed and should be independently verified.
2996 Mission Drive E #60E, Clearwater, FL 33759 (MLS# TB8489302) is a Single Family property that was sold at $114,000 on August 15, 2026. Want to learn more about 2996 Mission Drive E #60E? Do you have questions about finding other Single Family real estate for sale in Clearwater? You can browse all Clearwater real estate or contact a Coldwell Banker agent to request more information.